Discover the potential of this charming 3-bedroom home on a quiet, tree-lined street in the heart of Corso Italia. Add your personal touch and transform it into your dream home. A perfect alternative to condo living, this property offers hardwood flooring throughout the main and second levels, a spacious backyard ideal for entertaining or family enjoyment, and a 2-car parking pad with convenient laneway access. Whether you're a growing family, first-time buyer, or investor, this home presents exceptional value and endless possibilities .Ideally located just steps from public transit, Earlscourt Park, Tre Mari Bakery, local restaurants, cafés, schools, gyms, and all the vibrant amenities this sought-after neighbourhood has to offer. Don't miss this fantastic opportunity to own in one of Toronto's most desirable communities. Also has a NEW ROOF(2025).
For sale
C$888,000
122 Ascot Ave, Toronto, ON M6E 1G2
3beds
1baths
Single Family Residence
Built in ----
282 Square Feet Lot
$-- Zestimate®
C$--/sqft
C$-- HOA
What's special
Quiet tree-lined street
- 27 days |
- 58 |
- 3 |
Zillow last checked:
Listing updated:
Listed by:
ROYAL LEPAGE TERREQUITY REALTY
Source: TRREB,MLS®#: W13482712 Originating MLS®#: Toronto Regional Real Estate Board
Originating MLS®#: Toronto Regional Real Estate BoardFacts & features
Interior
Bedrooms & bathrooms
- Bedrooms: 3
- Bathrooms: 1
Primary bedroom
- Level: Second
- Dimensions: 4.41 x 3.23
Bedroom 2
- Level: Second
- Dimensions: 2.62 x 3.53
Bedroom 3
- Level: Second
- Dimensions: 4.26 x 2.71
Dining room
- Level: Main
- Dimensions: 4.26 x 3
Kitchen
- Level: Main
- Dimensions: 2.74 x 3.99
Laundry
- Level: Main
- Dimensions: 2.1 x 2.1
Living room
- Level: Main
- Dimensions: 4.26 x 3
Heating
- Forced Air, Gas
Cooling
- Central Air
Features
- Flooring: Carpet Free
- Basement: Unfinished
- Has fireplace: Yes
Interior area
- Living area range: 1100-1500 null
Video & virtual tour
Property
Parking
- Total spaces: 2
- Parking features: Private
Features
- Stories: 2
- Pool features: None
Lot
- Size: 282 Square Feet
Details
- Parcel number: 213180134
Construction
Type & style
- Home type: SingleFamily
- Property subtype: Single Family Residence
Materials
- Brick
- Foundation: Concrete
- Roof: Asphalt Shingle
Utilities & green energy
- Sewer: Sewer
Community & HOA
Location
- Region: Toronto
Financial & listing details
- Annual tax amount: C$4,373
- Date on market: 6/24/2026
ROYAL LEPAGE TERREQUITY REALTY
ROYAL LEPAGE TERREQUITY REALTY
By pressing Contact Agent, you agree that the real estate professional identified above may call/text you about your search, which may involve use of automated means and pre-recorded/artificial voices. You don't need to consent as a condition of buying any property, goods, or services. Message/data rates may apply. You also agree to our Terms of Use. Zillow does not endorse any real estate professionals. We may share information about your recent and future site activity with your agent to help them understand what you're looking for in a home.
Price history
Price history is unavailable.
Public tax history
Tax history is unavailable.
Climate risks
Neighborhood: Corsa Italia
Nearby schools
GreatSchools rating
No schools nearby
We couldn't find any schools near this home.
- C$1,5501 bd1 ba-- sqft83 Nairn Ave #BASEMENT, Toronto, ON M6E4G8For Rent

- C$--2 bd2 ba-- sqft107 Nairn Ave, Toronto, ON M6E4G9Off Market
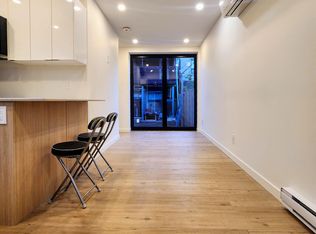
- C$1,650,0007 bd5 ba-- sqft140 Ascot Ave, Toronto, ON M6E1G4For Sale

- C$1,9001 bd1 ba-- sqft94 Earlscourt Ave #2, Toronto, ON M6E4A9For Rent
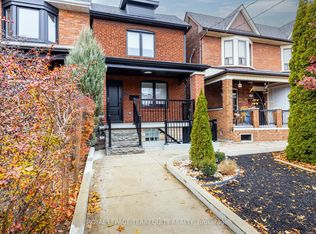
- C$999,0004 bd3 ba-- sqft148 Ascot Ave, Toronto, ON M6E1G4For Sale
- C$--3 bd1 ba1k sqft151 Ascot Ave #3, Toronto, ON M6E1G5Off Market
- C$1,519,9006 bd3 ba-- sqft151 Ascot Ave, Toronto, ON M6E1G5For Sale
- C$948,9003 bd2 ba-- sqft157 Ascot Ave, Toronto, ON M6E1G5For Sale
Similar homes
- C$799,9003 bd3 ba-- sqft54 Saint Clair Gdns, Toronto, ON M6E 3V4For Sale
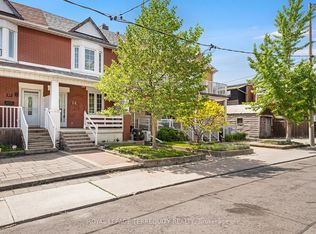 MLS ID #W13412844, ROYAL LEPAGE TERREQUITY REALTY. TRREB
 - C$899,0003 bd3 ba-- sqft832 Davenport Rd, Toronto, ON M6G 2B6For Sale
 MLS ID #C13562374, RE/MAX NOBLECORP REAL ESTATE. TRREB
 - C$899,0004 bd2 ba-- sqft484 Glenholme Ave, Toronto, ON M6E 3G2For Sale
 MLS ID #C13537162, HOMELIFE LANDMARK REALTY INC.. TRREB
 - C$895,0004 bd2 ba-- sqft616 Old Weston Rd, Toronto, ON M6N 3B3For Sale
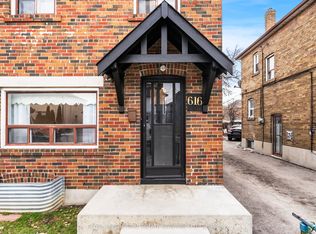 MLS ID #W13116340, ROYAL LEPAGE REAL ESTATE SERVICES LTD.. TRREB
 - C$849,0003 bd2 ba-- sqft259 Milverton Blvd, Toronto, ON M4J 1V6For SaleMLS ID #E13583730, SAM MCDADI REAL ESTATE INC.. TRREB
- C$990,0004 bd3 ba-- sqft185 Laughton Ave, Toronto, ON M6N 2X6For SaleMLS ID #W13543754, RE/MAX HALLMARK REALTY LTD.. TRREB
- C$795,0003 bd2 ba-- sqft683 Old Weston Rd, Toronto, ON M6N 3B6For SaleMLS ID #W13461936, SUTTON GROUP REALTY SYSTEMS INC.. TRREB
- C$799,0003 bd2 ba-- sqft20 Bicknell Ave, Toronto, ON M6M 4G3For SaleMLS ID #W13458382, SOTHEBY'S INTERNATIONAL REALTY CANADA. TRREB
- C$1,098,0003 bd3 ba-- sqft1383 Lansdowne Ave, Toronto, ON M6H 3Z9For SaleMLS ID #W13037972, CHESTNUT PARK REAL ESTATE LIMITED. TRREB
- C$799,0003 bd1 ba-- sqft38 Ypres Rd, Toronto, ON M6M 1N9For SaleMLS ID #W13443770, RE/MAX HALLMARK REALTY LTD.. TRREB
- C$899,9003 bd2 ba-- sqft21 Gade Dr, Toronto, ON M3M 2K2For SaleMLS ID #W13173044, REMAX YOUR COMMUNITY REALTY. TRREB
- C$1,259,0003 bd3 ba-- sqft1282 Lansdowne Ave, Toronto, ON M6H 3Z8For SaleMLS ID #W13182816, BAY STREET INTEGRITY REALTY INC.. TRREB
- C$899,9994 bd3 ba-- sqft2138 Eglinton Ave W, Toronto, ON M6E 2K8For SaleMLS ID #W13219840, SUTTON GROUP REALTY SYSTEMS INC.. TRREB
- C$799,0002 bd2 ba-- sqft63 Chamberlain Ave, Toronto, ON M6E 4J9For SaleMLS ID #W13218214, SUTTON GROUP - SUMMIT REALTY INC.. TRREB
- C$1,299,0005 bd3 ba-- sqft104 Benson Ave, Toronto, ON M6G 2J1For SaleMLS ID #C13585702, HOMELIFE/REALTY ONE LTD.. TRREB
- C$1,099,0003 bd2 ba-- sqft25 Marlee Ave, Toronto, ON M6E 3B1For SaleMLS ID #W13501194, HOMEWISE REAL ESTATE. TRREB
- C$699,9993 bd2 ba-- sqft15 Cliff St, Toronto, ON M6N 4L7For SaleMLS ID #W13455242, RE/MAX REAL ESTATE CENTRE INC.. TRREB
- C$1,024,9005 bd4 ba-- sqft120 Tarragona Blvd, Toronto, ON M6N 5C5For SaleMLS ID #W13486528, ROYAL LEPAGE SIGNATURE REALTY. TRREB
- C$979,0004 bd2 ba-- sqft37 Chilton Rd, Toronto, ON M4J 3C7For SaleMLS ID #E13517960, ROYAL LEPAGE SIGNATURE REALTY. TRREB
- C$999,0006 bd3 ba-- sqft91 Borden St, Toronto, ON M5S 2M8For SaleMLS ID #C13574280, RIGHT AT HOME REALTY INC.. TRREB
