Get the early jump on your spring build project with a rare, near-ready opportunity in a prime urban pocket. A 36 x 120 ft lot with severance approaching final completion for two 18 x 120 ft lot, unlocking the path for serious density and long-term value creation. *Plans for two fourplexes plus a laneway suite for each unit delivers five rentable units per lot and a powerful multi-unit footprint once the process is finalized.* The existing dwelling remains in clean, livable, and in rentable condition, offering immediate holding income while you prepare for the next phase. A scale of opportunity rarely available in this pocket. A strategic buy with rare multi-unit opportunity nearing the finish line and ready for its next chapter, the groundwork is already laid fora custom builder or investor looking to maximize density and appreciation. *Property currently provides strong rental income with a cap rate of 4.5-4.7% which unheard of on a redevelopment lot with efficient drawings ready to go! Property consists of 3 units plus garage with Approximately $6,912.50, per month with tenants paying their proportionate share of utilities, providing options to keep these very efficient drawings and build now or in a few years as market sets to rebound.*
For sale
C$1,519,900
151 Ascot Ave, Toronto, ON M6E 1G5
6beds
3baths
Single Family Residence
Built in ----
4,320 Square Feet Lot
$-- Zestimate®
C$--/sqft
C$-- HOA
What's special
- 155 days |
- 3 |
- 0 |
Zillow last checked:
Listing updated:
Listed by:
RE/MAX WEST REALTY INC.
Source: TRREB,MLS®#: W12799232 Originating MLS®#: Toronto Regional Real Estate Board
Originating MLS®#: Toronto Regional Real Estate BoardFacts & features
Interior
Bedrooms & bathrooms
- Bedrooms: 6
- Bathrooms: 3
Heating
- Forced Air, Gas
Cooling
- Central Air
Features
- Other
- Basement: Finished
- Has fireplace: No
Interior area
- Living area range: 1500-2000 null
Property
Parking
- Total spaces: 9
- Parking features: Private
Features
- Stories: 2
- Pool features: None
Lot
- Size: 4,320 Square Feet
Construction
Type & style
- Home type: SingleFamily
- Property subtype: Single Family Residence
Materials
- Brick
- Foundation: Concrete
- Roof: Asphalt Shingle
Utilities & green energy
- Sewer: Sewer
Community & HOA
Location
- Region: Toronto
Financial & listing details
- Annual tax amount: C$5,980
- Date on market: 2/18/2026
RE/MAX WEST REALTY INC.
RE/MAX WEST REALTY INC.
By pressing Contact Agent, you agree that the real estate professional identified above may call/text you about your search, which may involve use of automated means and pre-recorded/artificial voices. You don't need to consent as a condition of buying any property, goods, or services. Message/data rates may apply. You also agree to our Terms of Use. Zillow does not endorse any real estate professionals. We may share information about your recent and future site activity with your agent to help them understand what you're looking for in a home.
Price history
Price history is unavailable.
Public tax history
Tax history is unavailable.
Climate risks
Neighborhood: Corsa Italia
Nearby schools
GreatSchools rating
No schools nearby
We couldn't find any schools near this home.
- C$--3 bd1 ba1k sqft151 Ascot Ave #3, Toronto, ON M6E1G5Off Market
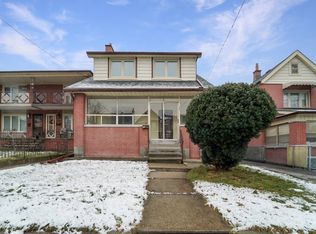
- C$1,650,0007 bd5 ba-- sqft140 Ascot Ave, Toronto, ON M6E1G4For Sale

- C$1,5501 bd1 ba-- sqft83 Nairn Ave #BASEMENT, Toronto, ON M6E4G8For Rent

- C$888,0003 bd1 ba-- sqft122 Ascot Ave, Toronto, ON M6E1G2For Sale
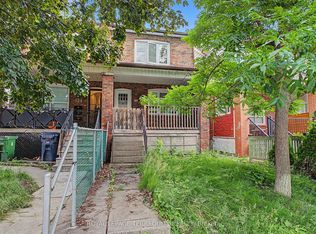
- C$--2 bd2 ba-- sqft107 Nairn Ave, Toronto, ON M6E4G9Off Market
- C$---- bd1 ba750 sqft23 Harvie Ave, Toronto, ON M6E4K2Off Market
- C$1,9001 bd1 ba-- sqft94 Earlscourt Ave #2, Toronto, ON M6E4A9For Rent
- C$--1 bd1 ba550 sqft109 Earlscourt Ave, Toronto, ON M6E4A8Off Market
Similar homes
- C$1,198,0005 bd2 ba-- sqft38 Feltham Ave, Toronto, ON M6N 2C3For Sale
 MLS ID #W13591136, RE/MAX WEST REALTY INC.. TRREB
 - C$1,390,0004 bd3 ba-- sqft502 Salem Ave N, Toronto, ON M6H 3E1For Sale
 MLS ID #W13477728, RIGHT AT HOME REALTY INC.. TRREB
 - C$1,699,0006 bd4 ba-- sqft89 Beatrice St, Toronto, ON M6J 2T2For Sale
 MLS ID #C13453740, RED REALTY GROUP INC.. TRREB
 - C$1,699,0007 bd4 ba-- sqft182 Geoffrey St, Toronto, ON M6R 1P7For Sale
 MLS ID #W13581958, RE/MAX PROFESSIONALS INC.. TRREB
 - C$1,229,0004 bd3 ba-- sqft165 Caledonia Rd, Toronto, ON M6E 4S8For SaleMLS ID #W13103240, RE/MAX WEST REALTY INC.. TRREB
- C$1,448,0006 bd3 ba-- sqft57 Shanly St, Toronto, ON M6H 1S4For SaleMLS ID #W13240582, RE/MAX ULTIMATE REALTY INC.. TRREB
- C$1,349,9003 bd2 ba-- sqft661 Beresford Ave, Toronto, ON M6S 3C4For SaleMLS ID #W13508508, RE/MAX WEST REALTY INC.. TRREB
- C$1,849,0006 bd3 ba-- sqft404 Manning Ave, Toronto, ON M6G 2V7For SaleMLS ID #C13150550, RE/MAX WEST REALTY INC.. TRREB
- C$1,249,9994 bd3 ba-- sqft115 Edwin Ave, Toronto, ON M6P 3Z8For SaleMLS ID #W13214820, RE/MAX WEST REALTY INC.. TRREB
- C$1,595,0003 bd2 ba-- sqft284 Fairlawn Ave, Toronto, ON M5M 1T1For SaleMLS ID #C13076612, RE/MAX WEST REALTY INC.. TRREB
- C$1,698,8888 bd3 ba-- sqft1000 Dundas St W, Toronto, ON M6J 1W6For SaleMLS ID #C13501284, RE/MAX REALTRON REALTY INC.. TRREB
- C$899,9005 bd2 ba-- sqft1147 Dufferin St, Toronto, ON M6H 4B7For SaleMLS ID #W13582660, RE/MAX REALTY SERVICES INC.. TRREB
- C$1,089,0004 bd2 ba-- sqft295 Falstaff Ave, Toronto, ON M6L 2G4For SaleMLS ID #W13591974, RE/MAX PREMIER INC.. TRREB
- C$1,699,0006 bd5 ba-- sqft622 The Queensway Rd, Toronto, ON M8Y 1K3For SaleMLS ID #W13481040, REALTRIS INC.. TRREB
- C$1,500,0005 bd3 ba-- sqft200 Roxton Rd, Toronto, ON M6J 2Y5For SaleMLS ID #C12913870, HOMELIFE REGIONAL REALTY LTD.. TRREB
- C$1,280,0004 bd2 ba-- sqft318 Westmoreland Ave, Toronto, ON M6H 3A5For SaleMLS ID #W13087984, RE/MAX REALTRON REALTY INC.. TRREB
- C$1,299,0005 bd3 ba-- sqft399 Brock Ave, Toronto, ON M6H 3N6For SaleMLS ID #C13223898, RE/MAX REALTRON REALTY INC.. TRREB
- C$990,0004 bd3 ba-- sqft185 Laughton Ave, Toronto, ON M6N 2X6For SaleMLS ID #W13543754, RE/MAX HALLMARK REALTY LTD.. TRREB
- C$888,0003 bd1 ba-- sqft122 Ascot Ave, Toronto, ON M6E 1G2For SaleMLS ID #W13482712, ROYAL LEPAGE TERREQUITY REALTY. TRREB
- C$1,325,0003 bd2 ba-- sqft598 Coldstream Ave, Toronto, ON M6B 2L2For SaleMLS ID #C13447340, RE/MAX REALTRON REALTY INC.. TRREB
