Exceptional Opportunity in Lawrence Park North! Presenting a detached two-bedroom, two-bathroom residence situated in the heart of Toronto. This property represents a prime canvas for customization, ideal for investors, builders, first-time purchasers, or urban professionals seeking to create their ideal home. Featuring a deep 151-foot lot, mutual drive with a single car garage, finished basement, and abundant space for renovation, expansion, or redevelopment, this home offers remarkable flexibility. Located just steps from Avenue Road, residents will benefit from immediate access to some of Toronto's premier amenities, boutique shops, dining establishments, entertainment venues, and renowned educational institutions such as John Wanless Jr. Public School and St. Philips Preschool. Do not miss the opportunity to acquire a detached residence in one of the city's most sought-after neighbourhoods. Realize the potential and craft your masterpiece. Main floor and basement fireplaces are take "as is".
For sale
C$1,595,000
284 Fairlawn Ave, Toronto, ON M5M 1T1
3beds
2baths
Single Family Residence
Built in ----
3,882 Square Feet Lot
$-- Zestimate®
C$--/sqft
C$-- HOA
What's special
Detached two-bedroom two-bathroom residenceFinished basement
- 83 days |
- 40 |
- 0 |
Zillow last checked:
Listing updated:
Listed by:
RE/MAX WEST REALTY INC.
Source: TRREB,MLS®#: C13076612 Originating MLS®#: Toronto Regional Real Estate Board
Originating MLS®#: Toronto Regional Real Estate BoardFacts & features
Interior
Bedrooms & bathrooms
- Bedrooms: 3
- Bathrooms: 2
Primary bedroom
- Level: Main
- Dimensions: 4.54 x 2.8
Bedroom 2
- Level: Main
- Dimensions: 3.06 x 2.82
Bedroom 3
- Level: Basement
- Dimensions: 3.31 x 2.58
Dining room
- Level: Main
- Dimensions: 2.8 x 2.79
Other
- Level: Basement
- Dimensions: 4.19 x 2.76
Kitchen
- Level: Main
- Dimensions: 3.46 x 2.78
Laundry
- Level: Basement
- Dimensions: 2.06 x 2.67
Living room
- Level: Main
- Dimensions: 4.85 x 3.33
Recreation
- Level: Basement
- Dimensions: 3.1 x 5.67
Heating
- Water, Gas
Cooling
- None
Appliances
- Included: Water Heater
Features
- Floor Drain, Primary Bedroom - Main Floor, Separate Hydro Meter
- Basement: Full,Finished
- Has fireplace: Yes
- Fireplace features: Natural Gas, Wood Burning
Interior area
- Living area range: 700-1100 null
Video & virtual tour
Property
Parking
- Total spaces: 1
- Parking features: Mutual
- Has garage: Yes
Features
- Pool features: None
Lot
- Size: 3,882 Square Feet
- Features: School, Public Transit
Details
- Parcel number: 211470230
Construction
Type & style
- Home type: SingleFamily
- Architectural style: Bungalow
- Property subtype: Single Family Residence
Materials
- Brick
- Foundation: Block
- Roof: Shingle
Utilities & green energy
- Sewer: Sewer
Community & HOA
Location
- Region: Toronto
Financial & listing details
- Annual tax amount: C$8,151
- Date on market: 5/4/2026
RE/MAX WEST REALTY INC.
RE/MAX WEST REALTY INC.
By pressing Contact Agent, you agree that the real estate professional identified above may call/text you about your search, which may involve use of automated means and pre-recorded/artificial voices. You don't need to consent as a condition of buying any property, goods, or services. Message/data rates may apply. You also agree to our Terms of Use. Zillow does not endorse any real estate professionals. We may share information about your recent and future site activity with your agent to help them understand what you're looking for in a home.
Price history
Price history is unavailable.
Public tax history
Tax history is unavailable.
Climate risks
Neighborhood: Lawrence Park North
Nearby schools
GreatSchools rating
No schools nearby
We couldn't find any schools near this home.
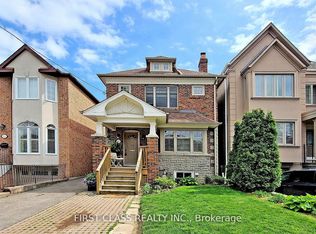
- C$4,6003 bd2 ba-- sqft203 Melrose Ave, Toronto, ON M5M1Y9For Rent
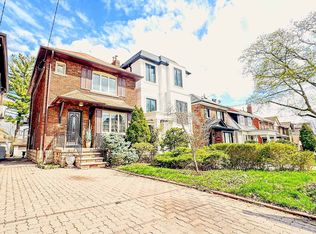
- C$1,688,8883 bd2 ba-- sqft372 Saint Germain Ave, Toronto, ON M5M1W5For Sale
- C$4,5004 bd2 ba-- sqft249 Brookdale Ave, Toronto, ON M5M1P6For Rent

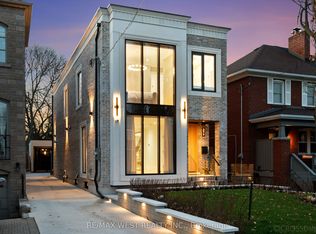
- C$3,520,0006 bd6 ba-- sqft238 Melrose Ave N, Toronto, ON M5M1Z1For Sale
- C$1,899,0003 bd2 ba-- sqft351 Fairlawn Ave, Toronto, ON M5M1T5For Sale
- C$3,2502 bd2 ba-- sqft1717 Avenue Rd #322, Toronto, ON M5M0A2For Rent
- C$8,1003 bd3 ba-- sqft1717 Avenue Rd #604, Toronto, ON M5M0A2For Rent
- C$1,248,0003 bd1 ba-- sqft327 Deloraine Ave S, Toronto, ON M5M2B4For Sale
Similar homes
- C$1,688,8883 bd2 ba-- sqft372 Saint Germain Ave, Toronto, ON M5M 1W5For SaleMLS ID #C13550212, RE/MAX REALTRON REALTY INC.. TRREB
- C$1,525,0003 bd2 ba-- sqft707 Hillsdale Ave E, Toronto, ON M4S 1V4For Sale
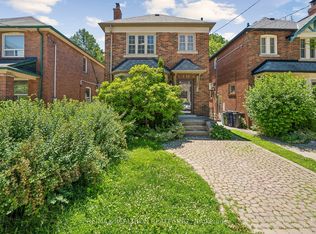 MLS ID #C13501490, RE/MAX REALTRON REALTY INC.. TRREB
 - C$1,479,0004 bd2 ba-- sqft58 Shelborne Ave, Toronto, ON M5N 1Z1For Sale
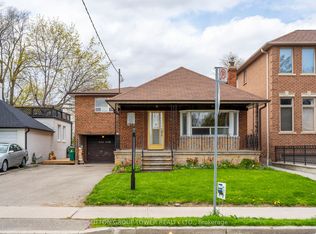 MLS ID #C13055670, SUTTON GROUP-TOWER REALTY LTD.. TRREB
 - C$1,728,0005 bd2 ba-- sqft128 Leacrest Rd, Toronto, ON M4G 1E8For Sale
 MLS ID #C13596160, RE/MAX CROSSROADS REALTY INC.. TRREB
 - C$1,700,0003 bd2 ba-- sqft106 Johnston Ave, Toronto, ON M2N 1H2For SaleMLS ID #C12874086, HOMELIFE/MIRACLE REALTY LTD. TRREB
- C$1,519,9006 bd3 ba-- sqft151 Ascot Ave, Toronto, ON M6E 1G5For SaleMLS ID #W12799232, RE/MAX WEST REALTY INC.. TRREB
- C$1,449,9995 bd2 ba-- sqft87 Combe Ave, Toronto, ON M3H 4J6For SaleMLS ID #C13523354, HARVEY KALLES REAL ESTATE LTD.. TRREB
- C$1,089,0004 bd2 ba-- sqft295 Falstaff Ave, Toronto, ON M6L 2G4For SaleMLS ID #W13591974, RE/MAX PREMIER INC.. TRREB
- C$1,458,0005 bd3 ba-- sqft188 Maplehurst Ave, Toronto, ON M2N 3C2For SaleMLS ID #C13010562, RE/MAX REALTRON REALTY INC.. TRREB
- C$1,398,0005 bd3 ba-- sqft222 Melita Ave, Toronto, ON M6G 2A2For SaleMLS ID #C13541964, ROYAL LEPAGE SIGNATURE REALTY. TRREB
- C$1,788,0005 bd3 ba-- sqft165 Florence Ave, Toronto, ON M2N 1G5For SaleMLS ID #C12593664, RE/MAX ATRIUM HOME REALTY. TRREB
- C$1,198,0005 bd2 ba-- sqft38 Feltham Ave, Toronto, ON M6N 2C3For SaleMLS ID #W13591136, RE/MAX WEST REALTY INC.. TRREB
- C$1,699,0006 bd4 ba-- sqft89 Beatrice St, Toronto, ON M6J 2T2For SaleMLS ID #C13453740, RED REALTY GROUP INC.. TRREB
- C$1,660,0003 bd2 ba-- sqft151 Perry Cres, Toronto, ON M9A 1K8For SaleMLS ID #W13199128, RE/MAX PROFESSIONALS INC.. TRREB
- C$899,0004 bd2 ba-- sqft50 Dorking Cres, Toronto, ON M3M 2B6For SaleMLS ID #W13582930, RE/MAX HALLMARK REALTY LTD.. TRREB
- C$1,658,0005 bd3 ba-- sqft30 Ulster St, Toronto, ON M5S 1E3For SaleMLS ID #C12943968, CENTURY 21 LEADING EDGE REALTY INC.. TRREB
- C$1,099,0003 bd2 ba-- sqft25 Marlee Ave, Toronto, ON M6E 3B1For SaleMLS ID #W13501194, HOMEWISE REAL ESTATE. TRREB
- C$1,849,0006 bd3 ba-- sqft404 Manning Ave, Toronto, ON M6G 2V7For SaleMLS ID #C13150550, RE/MAX WEST REALTY INC.. TRREB
- C$959,0003 bd2 ba-- sqft30 Forthbridge Cres, Toronto, ON M3M 2A1For SaleMLS ID #W13548698, RE/MAX PREMIER INC.. TRREB
- C$1,350,0005 bd2 ba-- sqft8 Davies Cres, Toronto, ON M4J 2X5For SaleMLS ID #E13464572, RE/MAX HALLMARK REALTY LTD.. TRREB
