Welcome to this charming and well-maintained detached bungalow offering comfortable family living in one of Toronto's most convenient neighbourhoods. Featuring 3 spacious bedrooms, 2 full bathrooms, and a separate side entrance to the finished basement, this home provides excellent flexibility for growing families, multi-generational living, or future income potential all on a sprawling irregular lot 50 x 165 feet deep! The bright main level showcases hardwood flooring throughout the living room and all three bedrooms, complemented by updated shaker-style interior doors, mouldings and updated windows(approx. 2015). The renovated eat-in kitchen features ceramic flooring, stainless steel appliances, a double sink and plenty of space for family meals. The finished basement expands the living space with a large recreation room, a second kitchen, a fourth bedroom, a full 4-piece bathroom, making it ideal for extended family or guests. Outside, enjoy a large private backyard complete with mature fruit trees and grapevines, perfect for entertaining, gardening, or relaxing. A detached double-car garage with working power and garage door openers provides ample parking and storage. Ideally situated in a family-friendly neighbourhood close to the all new St Fidelis Catholic School, Chaminade High School, Maple Leaf Park, Rustic Bakery, Humber River Hospital, Yorkdale Mall, TTC, Hwy 400/401, Black Creek and countless everyday amenities, this is a wonderful opportunity to get into a highly desirable neighbourhood.
Under contract
C$998,800
295 Falstaff Ave, Toronto, ON M6L 2G4
4beds
2baths
Single Family Residence
Built in ----
8,262 Square Feet Lot
$-- Zestimate®
C$--/sqft
C$-- HOA
What's special
- 25 days
- 40
- 0
Zillow last checked:
Listing updated:
Listed by:
RE/MAX PREMIER INC.
Source: TRREB,MLS®#: W13813734 Originating MLS®#: Toronto Regional Real Estate Board
Originating MLS®#: Toronto Regional Real Estate BoardFacts & features
Interior
Bedrooms & bathrooms
- Bedrooms: 4
- Bathrooms: 2
Primary bedroom
- Level: Main
- Dimensions: 3 x 3.2
Bedroom 2
- Level: Main
- Dimensions: 3 x 3.4
Bedroom 3
- Level: Main
- Dimensions: 3.2 x 2.7
Bedroom 4
- Level: Basement
- Dimensions: 3.2 x 3.6
Other
- Level: Basement
- Dimensions: 2 x 7
Kitchen
- Level: Basement
- Dimensions: 2.1 x 4
Kitchen
- Level: Main
- Dimensions: 3.4 x 3.9
Laundry
- Level: Basement
- Dimensions: 2.7 x 6.2
Living room
- Level: Main
- Dimensions: 3.8 x 4.5
Recreation
- Level: Basement
- Dimensions: 3.8 x 7
Heating
- Forced Air, Gas
Cooling
- Central Air
Features
- Flooring: Carpet Free
- Basement: Finished,Separate Entrance
- Has fireplace: No
Interior area
- Living area range: 700-1100 null
Video & virtual tour
Property
Parking
- Total spaces: 7
- Parking features: Private
- Has garage: Yes
Features
- Pool features: None
Lot
- Size: 8,262 Square Feet
- Features: Irregular Lot
Details
- Parcel number: 102720042
Construction
Type & style
- Home type: SingleFamily
- Architectural style: Bungalow
- Property subtype: Single Family Residence
Materials
- Brick
- Foundation: Concrete
- Roof: Asphalt Shingle
Utilities & green energy
- Sewer: Sewer
Community & HOA
Location
- Region: Toronto
Financial & listing details
- Annual tax amount: C$4,964
- Date on market: 9/22/2026
Price history
Price history is unavailable.
Public tax history
Tax history is unavailable.
Climate risks
Neighborhood: Maple Leaf
Nearby schools
GreatSchools rating
No schools nearby
We couldn't find any schools near this home.


Similar homes
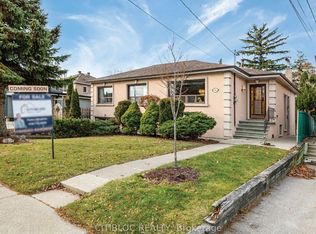
- C$999,0004 bd2 ba-- sqft90 Heathrow Dr, Toronto, ON M3M 1X3For Sale
 MLS ID #W13787724, RE/MAX EXPERTS. TRREB
 - C$949,0005 bd2 ba-- sqft6 Canton Ave, Toronto, ON M3M 1N2For Sale
 MLS ID #W13761374, RE/MAX PREMIER INC.. TRREB
 - C$1,149,9993 bd2 ba-- sqft81 Macleod St, Toronto, ON M6L 2M8For Sale
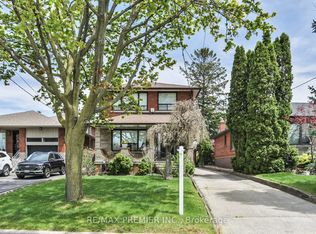 MLS ID #W13483652, RE/MAX PREMIER INC.. TRREB
 - C$959,0003 bd2 ba-- sqft257 John St, Toronto, ON M9N 1K1For Sale
 MLS ID #W13792134, RE/MAX EXPERTS. TRREB
