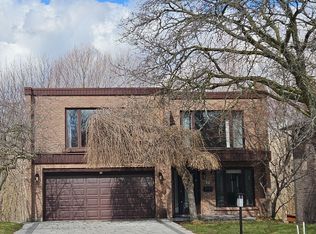
Welcome to the Jewel of Maple Leaf! This stunning 4-bedroom home offers an impressive blend of space, comfort, and elegance. Featuring a gourmet kitchen with granite flooring and countertops, a grand foyer with an elegant oak spiral staircase, and a sun-filled family room with soaring 18-ft ceilings.The finished basement provides additional living and entertaining space, complete with an entertainment area and media room. Step outside to enjoy the beautifully interlocked front and backyard and a heated saltwater inground pool with a robotic cleaner-perfect for summer entertaining and relaxation.Conveniently located with quick access to Hwy 401 and close to schools, shopping, supermarkets, and everyday amenities.Look no further-your dream home is here
For sale
C$1,850,000
274 Falstaff Ave, Toronto, ON M6L 3E6
5beds
4baths
Single Family Residence
Built in ----
5,921 Square Feet Lot
$-- Zestimate®
C$--/sqft
C$-- HOA
What's special
- 7 days
- 21
- 1
Zillow last checked:
Listing updated:
Listed by:
HOMELIFE LANDMARK REALTY INC.
Source: TRREB,MLS®#: W13739334 Originating MLS®#: Toronto Regional Real Estate Board
Originating MLS®#: Toronto Regional Real Estate BoardFacts & features
Interior
Bedrooms & bathrooms
- Bedrooms: 5
- Bathrooms: 4
Primary bedroom
- Level: Second
- Dimensions: 6.03 x 3.68
Bedroom 2
- Level: Second
- Dimensions: 3.78 x 3.03
Bedroom 3
- Level: Third
- Dimensions: 4.58 x 3.68
Bedroom 4
- Level: Second
- Dimensions: 5.08 x 3.75
Dining room
- Level: Main
- Dimensions: 4.58 x 3.43
Family room
- Level: Main
- Dimensions: 6.28 x 4.03
Kitchen
- Level: Main
- Dimensions: 7.28 x 3.88
Living room
- Level: Main
- Dimensions: 3.78 x 3.65
Media room
- Level: Basement
- Dimensions: 3.48 x 5.21
Other
- Level: Basement
- Dimensions: 8.88 x 3.28
Recreation
- Level: Basement
- Dimensions: 7.65 x 3.03
Heating
- Forced Air, Gas
Cooling
- Central Air
Features
- Flooring: Carpet Free
- Basement: Finished
- Has fireplace: Yes
- Fireplace features: Family Room
Interior area
- Living area range: 2500-3000 null
Property
Parking
- Total spaces: 5
- Parking features: Private
- Has garage: Yes
Features
- Stories: 2
- Has private pool: Yes
- Pool features: In Ground
- Waterfront features: None
Lot
- Size: 5,921 Square Feet
Details
- Parcel number: 103120567
Construction
Type & style
- Home type: SingleFamily
- Property subtype: Single Family Residence
Materials
- Brick
- Foundation: Concrete
- Roof: Asphalt Shingle
Utilities & green energy
- Sewer: Sewer
Community & HOA
Location
- Region: Toronto
Financial & listing details
- Annual tax amount: C$6,945
- Date on market: 9/3/2026
Price history
Price history is unavailable.
Public tax history
Tax history is unavailable.
Climate risks
Neighborhood: Maple Leaf
Nearby schools
GreatSchools rating
No schools nearby
We couldn't find any schools near this home.


Similar homes
- C$1,848,0005 bd3 ba-- sqft18 Terryellen Cres, Toronto, ON M9C 1H7For Sale
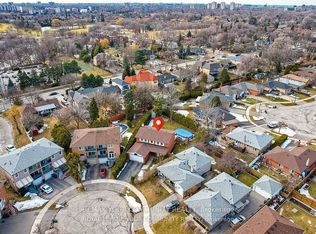 MLS ID #W13703620, REMAX YOUR COMMUNITY REALTY. TRREB
 - C$1,749,0006 bd5 ba-- sqft52 Canelli Heights Ct, Vaughan, ON L4J 8V5For Sale
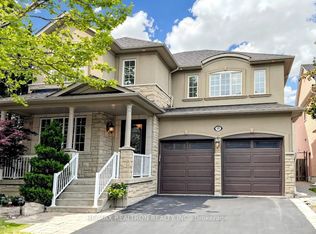 MLS ID #N13753260, RE/MAX REALTRON REALTY INC.. TRREB
 - C$1,999,8005 bd4 ba-- sqft82 Cameron Ave, Toronto, ON M2N 1E2For Sale
 MLS ID #C13693442, HOMELIFE FRONTIER REALTY INC.. TRREB
 - C$2,049,0004 bd4 ba-- sqft22 Coreydale Ct, Toronto, ON M3H 4T2For Sale
 MLS ID #C12959388, HOMELIFE LANDMARK REALTY INC.. TRREB
