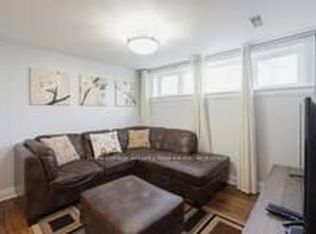
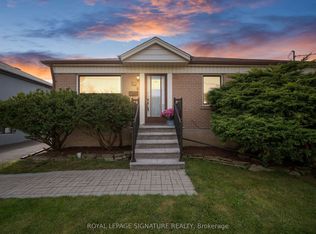
Well-Maintained 3-Bedroom Semi-Detached Home In A Great Neighborhood! The Main Floor Features A Large Living Room, Spacious Solid Oak Kitchen, Separate Dining Room, Powder Room, And Hardwood Flooring With Broadloom. The Second Floor Offers 3 Good-Sized Bedrooms And A 4-Piece Bathroom. Newly Renovated Finished Basement (April 2026) With Separate Side Entrance And 3-Piece Bathroom. Enjoy The Interlock Patio And Beautiful Garden, Perfect For Outdoor Relaxation. Conveniently Located Close To TTC, Highways, Yorkdale Mall, Grocery Stores, Great Schools, Hospital, Parks, Library, And All Essential Amenities. A Great Opportunity For Families!
For sale
C$930,000
2604 Keele St, Toronto, ON M6L 2P1
4beds
3baths
Single Family Residence
Built in ----
3,462 Square Feet Lot
$-- Zestimate®
C$--/sqft
C$-- HOA
What's special
Spacious solid oak kitchenSeparate dining roomHardwood flooringInterlock patioBeautiful gardenSeparate side entrance
- 1 day
- 3
- 0
Zillow last checked:
Listing updated:
Listed by:
KING REALTY INC.
Source: TRREB,MLS®#: W14084292 Originating MLS®#: Toronto Regional Real Estate Board
Originating MLS®#: Toronto Regional Real Estate BoardFacts & features
Interior
Bedrooms & bathrooms
- Bedrooms: 4
- Bathrooms: 3
Primary bedroom
- Description: Primary Bedroom
- Level: Second
- Area: 14.59 Square Meters
- Area source: Other
- Dimensions: 3.86 x 3.78
Bedroom 2
- Description: Bedroom 2
- Level: Second
- Area: 13.03 Square Meters
- Area source: Other
- Dimensions: 4.06 x 3.21
Bedroom 3
- Description: Bedroom 3
- Level: Second
- Area: 8.69 Square Meters
- Area source: Other
- Dimensions: 3.05 x 2.85
Dining room
- Description: Dining Room
- Level: Main
- Area: 11.78 Square Meters
- Area source: Other
- Dimensions: 3.67 x 3.21
Kitchen
- Description: Kitchen
- Level: Main
- Area: 10.28 Square Meters
- Area source: Other
- Dimensions: 3.67 x 2.80
Living room
- Description: Living Room
- Level: Main
- Area: 18.63 Square Meters
- Area source: Other
- Dimensions: 4.84 x 3.85
Recreation
- Description: Recreation
- Level: Basement
- Area: 28.92 Square Meters
- Area source: Other
- Dimensions: 5.54 x 5.22
Heating
- Forced Air, Gas
Cooling
- Central Air
Appliances
- Included: Water Heater
Features
- Basement: Finished,Separate Entrance
- Has fireplace: No
Interior area
- Living area range: 1100-1500 null
Property
Parking
- Total spaces: 3
- Parking features: Mutual
- Has attached garage: Yes
Features
- Stories: 2
- Pool features: None
Lot
- Size: 3,462 Square Feet
Details
- Parcel number: 102720214
Construction
Type & style
- Home type: SingleFamily
- Property subtype: Single Family Residence
- Attached to another structure: Yes
Materials
- Brick
- Foundation: Concrete
- Roof: Shingle
Utilities & green energy
- Sewer: Sewer
Community & HOA
Location
- Region: Toronto
Financial & listing details
- Annual tax amount: C$3,808
- Date on market: 10/15/2026
Price history
Price history is unavailable.
Public tax history
Tax history is unavailable.
Climate risks
Neighborhood: Maple Leaf
Nearby schools
GreatSchools rating
No schools nearby
We couldn't find any schools near this home.

Similar homes
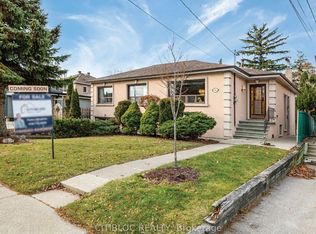
- C$899,0004 bd2 ba-- sqft28 Blue Springs Rd, Toronto, ON M6L 2T3For Sale
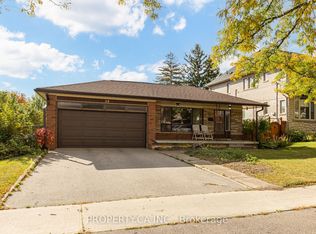 MLS ID #W14030752, PROPERTY.CA INC.. TRREB
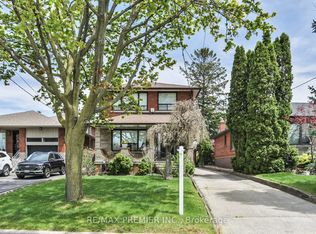
 - C$1,069,9003 bd2 ba-- sqft11 Erie St, Toronto, ON M6L 2P6For Sale
 MLS ID #W14027718, CAPITAL NORTH REALTY CORPORATION. TRREB
 - C$948,8003 bd2 ba-- sqft2 Donofree Rd, Toronto, ON M6L 2P5For Sale
 MLS ID #W13840932, RE/MAX EXPERTS. TRREB
 - C$1,139,0004 bd3 ba-- sqft81 Nash Dr, Toronto, ON M3M 2L6For Sale
 MLS ID #W14027560, ROYAL LEPAGE SIGNATURE REALTY. TRREB
