Beautifully situated on a premium 50 x 120 ft corner lot, this bright and well-maintained 3-bedroom bungalow offers desirable east and west exposures, spacious principal rooms, and a double private driveway with no sidewalk to maintain. The finished basement, complete with a separate entrance, features a kitchen, two bedrooms, a full bathroom, a generous family room, and shared laundry facilities. This exceptional property is perfect for families and investors alike, offering outstanding value, excellent income potential, and exciting future possibilities. Ideally located just minutes from parks, schools, shopping, Yorkdale Shopping Centre, York University, Humber River Hospital, TTC transit, Wilson station, and major highways, this home offers exceptional convenience and connectivity. Please note some photos have virtually staged and conceptualized.
For sale
C$1,049,000
39 Camborne Ave, Toronto, ON M3M 2P9
5beds
2baths
Single Family Residence
Built in ----
6,009 Square Feet Lot
$-- Zestimate®
C$--/sqft
C$-- HOA
What's special
Spacious principal roomsGenerous family roomShared laundry facilities
- 49 days
- 9
- 0
Zillow last checked:
Listing updated:
Listed by:
VANGUARD REALTY BROKERAGE CORP.
Source: TRREB,MLS®#: W13597018 Originating MLS®#: Toronto Regional Real Estate Board
Originating MLS®#: Toronto Regional Real Estate BoardFacts & features
Interior
Bedrooms & bathrooms
- Bedrooms: 5
- Bathrooms: 2
Heating
- Forced Air, Gas
Cooling
- Central Air
Appliances
- Included: Water Heater
Features
- Basement: Separate Entrance,Finished
- Has fireplace: No
Interior area
- Living area range: 1100-1500 null
Property
Parking
- Total spaces: 5
- Parking features: Private
- Has garage: Yes
Features
- Pool features: None
- Waterfront features: None
Lot
- Size: 6,009 Square Feet
Details
- Parcel number: 102620817
Construction
Type & style
- Home type: SingleFamily
- Architectural style: Bungalow
- Property subtype: Single Family Residence
Materials
- Brick
- Foundation: Concrete, Concrete Block
- Roof: Shingle
Utilities & green energy
- Sewer: Sewer
Community & HOA
Location
- Region: Toronto
Financial & listing details
- Annual tax amount: C$4,511
- Date on market: 7/23/2026
Price history
Price history is unavailable.
Public tax history
Tax history is unavailable.
Climate risks
Neighborhood: Downsview
Nearby schools
GreatSchools rating
No schools nearby
We couldn't find any schools near this home.
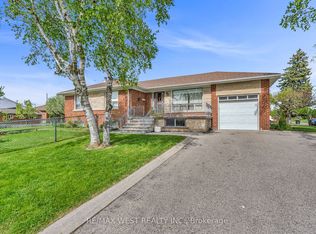
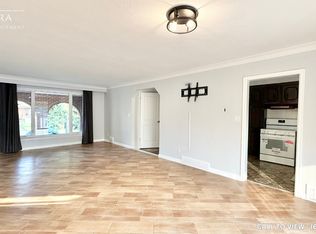
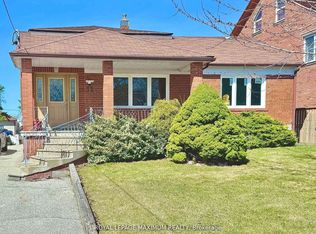
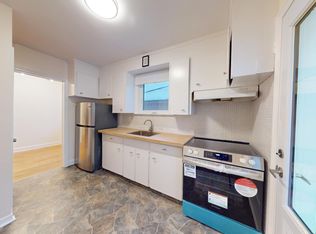
Similar homes
- C$949,0004 bd2 ba-- sqft50 Dorking Cres, Toronto, ON M3M 2B6For Sale
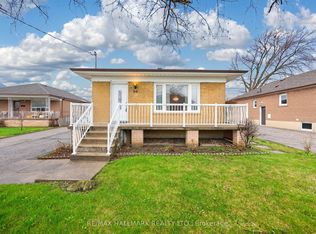 MLS ID #W13754266, RE/MAX HALLMARK REALTY LTD.. TRREB
 - C$1,150,0005 bd2 ba-- sqft9 Clevedon St E, Toronto, ON M3M 1M3For Sale
 MLS ID #W13483310, RE/MAX REALTRON REALTY INC.. TRREB
 - C$1,050,0004 bd3 ba-- sqft115 Hullmar Dr, Toronto, ON M3N 2E5For Sale
 MLS ID #W13629124, RE/MAX REALTRON REALTY INC.. TRREB
 - C$999,9004 bd2 ba-- sqft19 Battersea Cres, Toronto, ON M6L 1G7For Sale
 MLS ID #W13651044, ROYAL LEPAGE TERREQUITY REALTY. TRREB
