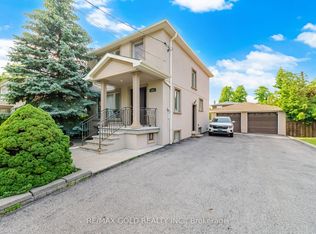
Solid brick detached bungalow on a 40 x 140.16 ft lot in Toronto's established Maple Leaf community. The main level offers 3 bedrooms, hardwood flooring through the living room and bedrooms, a separate living room, and a bright kitchen with adjoining breakfast area and walkout to the side balcony. A 3-piece bathroom completes the main floor. The full finished basement provides substantial additional living space with a large recreation room featuring a gas fireplace and wet bar, a second kitchen combined with dining area, 3-piece bathroom, laundry room, cold room/cantina with built-in shelving, and additional storage. The basement walk-up provides convenient access to the side entry and directly into the attached garage, adding practical flexibility to the lower-level layout. Outside, the property features a fenced yard with patio, garden area, garden shed with Woodburning Stove, side walkways and an exterior lift at the balcony area. The private Interlocked double driveway accommodates 4 vehicles plus 1 attached garage space. Additional features include central air conditioning, gas forced-air heating and flexible possession. Existing main-floor fridge and stove, basement fridge, stove and built-in dishwasher, washer, dryer, window coverings and electric light fixtures are included. Conveniently located south of Hwy 401 and east of Keele with access to neighbourhood amenities, transit and major routes.
For sale
C$1,249,000
37 Jocada Rd, Toronto, ON M6L 2J4
3beds
2baths
Single Family Residence
Built in ----
5,606 Square Feet Lot
$-- Zestimate®
C$--/sqft
C$-- HOA
What's special
Solid brick detached bungalowFull finished basementLaundry roomAdditional storageFenced yard with patioGarden areaSide walkways
- 2 days
- 8
- 0
Zillow last checked:
Listing updated:
Listed by:
SPECTRUM REALTY SERVICES INC.
Source: TRREB,MLS®#: W13846808 Originating MLS®#: Toronto Regional Real Estate Board
Originating MLS®#: Toronto Regional Real Estate BoardFacts & features
Interior
Bedrooms & bathrooms
- Bedrooms: 3
- Bathrooms: 2
Primary bedroom
- Level: Main
- Dimensions: 4.27 x 3.35
Bedroom 2
- Level: Main
- Dimensions: 3.15 x 3.5
Bedroom 3
- Level: Main
- Dimensions: 3.7 x 3.5
Bathroom
- Level: Basement
- Dimensions: 0 x 0
Bathroom
- Level: Main
- Dimensions: 0 x 0
Breakfast
- Level: Main
- Dimensions: 2.96 x 3.35
Other
- Level: Basement
- Dimensions: 0 x 0
Foyer
- Level: Ground
- Dimensions: 0 x 0
Foyer
- Level: Ground
- Dimensions: 0 x 0
Kitchen
- Level: Main
- Dimensions: 2.94 x 3.35
Kitchen
- Level: Basement
- Dimensions: 3.12 x 7.53
Laundry
- Level: Basement
- Dimensions: 3.05 x 1.99
Living room
- Level: Main
- Dimensions: 5.36 x 3.84
Other
- Level: Basement
- Dimensions: 0 x 0
Recreation
- Level: Basement
- Dimensions: 8.6 x 4.12
Heating
- Forced Air, Gas
Cooling
- Central Air
Features
- Flooring: Carpet Free
- Basement: Full,Finished
- Has fireplace: Yes
- Fireplace features: Insert
Interior area
- Living area range: 1100-1500 null
Video & virtual tour
Property
Parking
- Total spaces: 5
- Parking features: Private Double
- Has garage: Yes
Accessibility
- Accessibility features: Exterior Lift
Features
- Patio & porch: Patio
- Pool features: None
Lot
- Size: 5,606 Square Feet
- Features: Fenced Yard
Details
- Additional structures: Garden Shed
- Parcel number: 102420060
Construction
Type & style
- Home type: SingleFamily
- Architectural style: Bungalow
- Property subtype: Single Family Residence
Materials
- Brick
- Foundation: Poured Concrete
- Roof: Asphalt Shingle
Utilities & green energy
- Sewer: Sewer
Community & HOA
Community
- Security: Carbon Monoxide Detector(s), Smoke Detector(s), Alarm System
Location
- Region: Toronto
Financial & listing details
- Tax assessed value: C$638,000
- Annual tax amount: C$4,895
- Date on market: 10/1/2026
Price history
Price history is unavailable.
Public tax history
Tax history is unavailable.
Climate risks
Neighborhood: Maple Leaf
Nearby schools
GreatSchools rating
No schools nearby
We couldn't find any schools near this home.

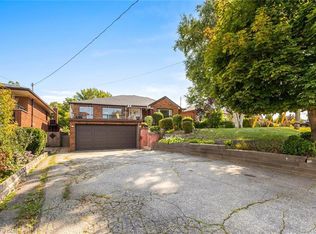

Similar homes
- C$1,150,0003 bd2 ba-- sqft428 Maple Leaf Dr, Toronto, ON M6L 1P7For Sale
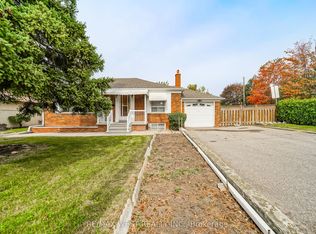 MLS ID #W13856366, RE/MAX WEST REALTY INC.. TRREB
 - C$1,149,0003 bd2 ba-- sqft27 Jocada Rd, Toronto, ON M6L 2J4For Sale
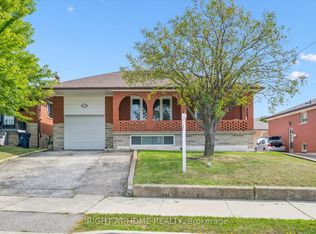 MLS ID #W13704406, RIGHT AT HOME REALTY INC.. TRREB
 - C$999,9003 bd2 ba-- sqft1 Mayo Dr, Toronto, ON M6L 2X1For Sale
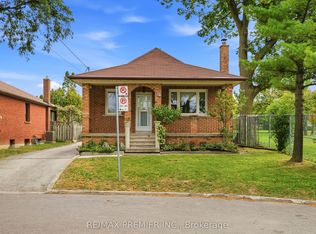 MLS ID #W13842608, RE/MAX PREMIER INC.. TRREB
 - C$1,049,9003 bd2 ba-- sqft352 Maple Leaf Dr, Toronto, ON M6L 1P6For Sale
 MLS ID #W13845562, RE/MAX GOLD REALTY INC.. TRREB
