Stunning newer detached home in the desirable Maple Leaf community. Double-door entry opens to a bright interior with extensive pot lighting and a skylight over the staircase. Main floor features a private office with French doors, bright custom eat-in kitchen with built-in appliances plus a butler's pantry leading to a separate dining room. Spacious kitchen open to family room with fireplace and walk-out to the backyard. Side entrance leads to laundry and mudroom with access to the double car garage. Upper level offers 4 generous bedrooms with plenty of closet space. Primary bedroom suite with double closet and a large walk-in closet with organizers, spa-inspired ensuite bathroom featuring soaker tub, separate shower stall, double vanity, water closet (WC), Two additional bathrooms include Jack and Jill with double sinks. Fourth bedroom features a private 3-piece ensuite with a shower stall. Multiple walk-in closets throughout. Close to parks, schools, shopping, and transit.
For sale
C$2,495,000
119 Jay St, Toronto, ON M6L 2M3
4beds
4baths
Single Family Residence
Built in ----
6,992 Square Feet Lot
$-- Zestimate®
C$--/sqft
C$-- HOA
What's special
Double-door entrySkylight over the staircaseSeparate dining roomWalk-out to the backyardSide entranceMultiple walk-in closets throughout
- 80 days
- 6
- 0
Zillow last checked:
Listing updated:
Listed by:
RE/MAX WEST REALTY INC.
Source: TRREB,MLS®#: W13566826 Originating MLS®#: Toronto Regional Real Estate Board
Originating MLS®#: Toronto Regional Real Estate BoardFacts & features
Interior
Bedrooms & bathrooms
- Bedrooms: 4
- Bathrooms: 4
Primary bedroom
- Level: Second
- Dimensions: 5.64 x 5.33
Bedroom 2
- Level: Second
- Dimensions: 4.9 x 4.86
Bedroom 3
- Level: Second
- Dimensions: 4.36 x 3.58
Bedroom 4
- Level: Second
- Dimensions: 4.18 x 3.63
Other
- Level: Basement
- Dimensions: 2.17 x 2.17
Dining room
- Level: Main
- Dimensions: 4.81 x 3.57
Family room
- Level: Main
- Dimensions: 4.82 x 4.05
Kitchen
- Level: Main
- Dimensions: 5.7 x 5.4
Laundry
- Level: Main
- Dimensions: 5.14 x 2.14
Mud room
- Level: Main
- Dimensions: 5.14 x 2.04
Office
- Level: Main
- Dimensions: 3.62 x 3.28
Heating
- Forced Air, Gas
Cooling
- Central Air
Features
- Central Vacuum, Rough-In Bath
- Basement: Unfinished,Partially Finished
- Has fireplace: Yes
- Fireplace features: Family Room
Interior area
- Living area range: 3500-5000 null
Video & virtual tour
Property
Parking
- Total spaces: 4
- Parking features: Private Double
- Has garage: Yes
Accessibility
- Accessibility features: Shower Stall
Features
- Stories: 2
- Pool features: None
Lot
- Size: 6,992 Square Feet
Details
- Parcel number: 102440097
Construction
Type & style
- Home type: SingleFamily
- Property subtype: Single Family Residence
Materials
- Brick, Stone
- Foundation: Concrete
- Roof: Flat,Shingle
Utilities & green energy
- Sewer: Sewer
Community & HOA
Location
- Region: Toronto
Financial & listing details
- Annual tax amount: C$8,297
- Date on market: 7/15/2026
Price history
Price history is unavailable.
Public tax history
Tax history is unavailable.
Climate risks
Neighborhood: Maple Leaf
Nearby schools
GreatSchools rating
No schools nearby
We couldn't find any schools near this home.



Similar homes
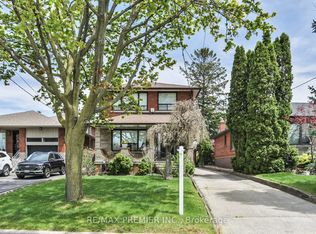
- C$2,499,0005 bd4 ba2.1k sqft89 Elmsthorpe Ave, Toronto, ON M5P 2L8For Sale
 MLS ID #40863332, Craig L. Knapman, Broker of Record, Realty Network. ITSO
 - C$2,650,0007 bd4 ba3.2k sqft28 Dunsmore Gdns, Toronto, ON M3H 3M2For Sale
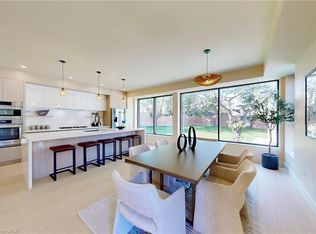 MLS ID #40844315, Shannon Mccoubrey, Broker, RE/MAX Escarpment Realty Inc.. ITSO
 - C$2,499,0006 bd7 ba-- sqft1 Frankwood Rd, Toronto, ON M8Z 1Y8For Sale
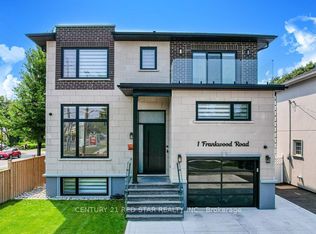 MLS ID #W13628702, CENTURY 21 RED STAR REALTY INC.. TRREB
 - C$1,567,0005 bd4 ba2.3k sqft184 Torresdale Ave, Toronto, ON M2R 3E4For Sale
 MLS ID #40868200, Melanie Osborne, Salesperson, Sutton Group Summit Realty Inc.. ITSO
