Welcome to 10 Chorus Crescent, an exceptional luxury residence nestled in one of Kleinburg's most prestigious communities. Situated on a premium pie-shaped lot, this beautifully appointed home showcases sophisticated finishes, expansive principal rooms, and a thoughtfully designed open-concept layout ideal for modern living and entertaining. Featuring 4 spacious bedrooms, each complete with its own ensuite bathroom and walk-in closet, offering exceptional comfort and privacy. The luxurious primary retreat boasts two walk-in closets and a beautifully renovated, spa-inspired ensuite. At the heart of the home, an upgraded chef's kitchen features premium appliances, elegant finishes, and a generous pantry, seamlessly connecting to the main living spaces. A private office with custom built-in cabinetry provides the perfect work-from-home setting. The professionally finished basement is an entertainer's dream, complete with a private movie theatre, spacious entertainment room, and additional living space. Ideally located just minutes from Kleinburg Village, fine dining, boutique shops, the renowned McMichael Canadian Art Collection, scenic trails, parks, and excellent schools. A remarkable opportunity to experience refined living in one of Vaughan's most sought-after neighbourhoods!
For sale
C$2,149,999
10 Chorus Cres, Vaughan, ON L4H 4W3
4beds
4baths
Single Family Residence
Built in ----
5,454 Square Feet Lot
$-- Zestimate®
C$--/sqft
C$-- HOA
What's special
Premium pie-shaped lotSophisticated finishesExpansive principal roomsThoughtfully designed open-concept layoutWalk-in closetLuxurious primary retreatBeautifully renovated spa-inspired ensuite
- 3 days
- 11
- 0
Zillow last checked:
Listing updated:
Listed by:
RE/MAX EXPERTS
Source: TRREB,MLS®#: N14171824 Originating MLS®#: Toronto Regional Real Estate Board
Facts & features
Interior
Bedrooms & bathrooms
- Bedrooms: 4
- Bathrooms: 4
Primary bedroom
- Level: Second
- Dimensions: 5.64 x 4.85
Bedroom 2
- Level: Second
- Dimensions: 5.21 x 3.96
Bedroom 3
- Level: Second
- Dimensions: 4.02 x 3.78
Bedroom 4
- Level: Second
- Dimensions: 4.33 x 3.66
Den
- Level: Main
- Dimensions: 3.93 x 3.6
Dining room
- Level: Main
- Dimensions: 4.45 x 3.93
Family room
- Level: Main
- Dimensions: 7 x 4.81
Kitchen
- Level: Main
- Dimensions: 4.87 x 4.87
Heating
- Forced Air, Gas
Cooling
- Central Air
Features
- ERV/HRV, Rough-In Bath
- Flooring: Carpet Free
- Basement: Full
- Has fireplace: Yes
Interior area
- Living area range: 3500-5000 null
Property
Parking
- Total spaces: 8
- Parking features: Private, Garage Door Opener
- Has garage: Yes
Features
- Stories: 2
- Pool features: None
Lot
- Size: 5,454 Square Feet
- Features: Electric Car Charger, Fenced Yard, Golf
Details
- Parcel number: 033471736
- Other equipment: Air Exchanger
Construction
Type & style
- Home type: SingleFamily
- Property subtype: Single Family Residence
Materials
- Brick
- Foundation: Brick
- Roof: Asphalt Shingle
Utilities & green energy
- Sewer: Sewer
Community & HOA
Location
- Region: Vaughan
Financial & listing details
- Annual tax amount: C$8,477
- Date on market: 11/11/2026
Price history
Price history is unavailable.
Public tax history
Tax history is unavailable.
Climate risks
Neighborhood: Kliengburg
Nearby schools
GreatSchools rating
No schools nearby
We couldn't find any schools near this home.

Similar homes
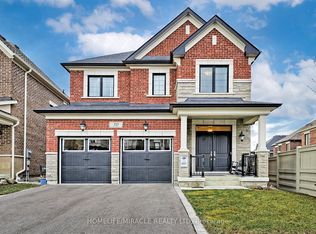
- C$2,150,0004 bd5 ba-- sqft18 Woodgate Pines Dr, Vaughan, ON L4H 4A8For Sale
 MLS ID #N14176756, BAY STREET PLATINUM REALTY INC.. TRREB
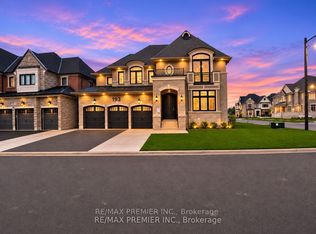
- C$1,999,9005 bd6 ba-- sqft22 James Bowman Ct, King, ON L7B 0A2For Sale
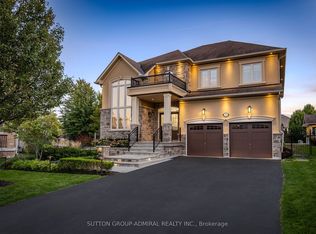 MLS ID #N14172528, SUTTON GROUP-ADMIRAL REALTY INC.. TRREB
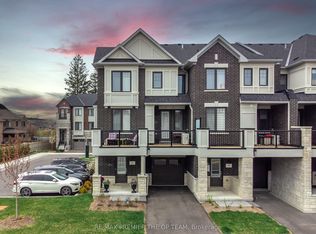
- C$1,899,0005 bd5 ba-- sqft35 Annsleywood Ct, Vaughan, ON L4H 4G6For Sale
 MLS ID #N14153210, REMAX YOUR COMMUNITY REALTY. TRREB
- C$1,999,0005 bd4 ba-- sqft136 Abner Miles Dr, Vaughan, ON L6A 4X4For Sale
 MLS ID #N14171114, RE/MAX REALTRON REALTY INC.. TRREB
