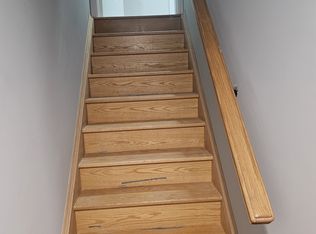
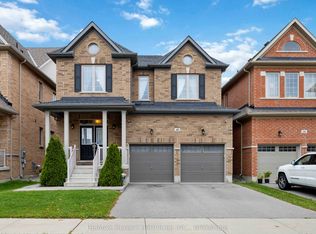
Experience refined living in this 2024-built luxury corner detached home located in Kleinberg's most prestigious community. Featuring 4 spacious bedrooms and 5 baths, this masterpiece boasts over$200K in premium upgrades. Enjoy a gourmet kitchen with Wolf cooktop, wall ovens, Sub-Zero refrigerator, extended island(9ft), bar area, and custom cabinetry. The brushed hardwood flooring flows seamlessly throughout, including the kitchen. The home offers 10ft coffered ceilings on the main floor with a stunning fireplace, 9ft ceilings on the second floor and basement, and a solid oak staircase. The corner lot provides a large side and backyard, complemented by a beautiful east-facing porch that welcomes abundant natural light. A perfect blend of elegance and functionality - this home defines modern luxury in Kleinberg. This is not just a home, its a lifestyle
For sale
C$2,249,000
18 Woodgate Pines Dr, Vaughan, ON L4H 4A8
4beds
5baths
Single Family Residence
Built in ----
5,350 Square Feet Lot
$-- Zestimate®
C$--/sqft
C$-- HOA
What's special
Gourmet kitchenWolf cooktopWall ovensSub-zero refrigeratorBar areaCustom cabinetryStunning fireplace
- 54 days |
- 8 |
- 1 |
Zillow last checked:
Listing updated:
Listed by:
BAY STREET PLATINUM REALTY INC.
Source: TRREB,MLS®#: N13240072 Originating MLS®#: Toronto Regional Real Estate Board
Originating MLS®#: Toronto Regional Real Estate BoardFacts & features
Interior
Bedrooms & bathrooms
- Bedrooms: 4
- Bathrooms: 5
Bedroom
- Level: Upper
- Dimensions: 5.18 x 4.88
Bedroom 2
- Level: Upper
- Dimensions: 4.32 x 4.02
Bedroom 3
- Level: Upper
- Dimensions: 4.27 x 3.29
Bedroom 4
- Level: Main
- Dimensions: 6.34 x 4.57
Dining room
- Level: Main
- Dimensions: 4.88 x 3.66
Family room
- Level: Main
- Dimensions: 4.88 x 4.57
Kitchen
- Level: Main
- Dimensions: 7.01 x 3.84
Laundry
- Level: Main
- Dimensions: 1.83 x 1.52
Living room
- Level: Main
- Dimensions: 3.96 x 3.96
Heating
- Forced Air, Gas
Cooling
- Central Air
Appliances
- Included: Water Purifier, Countertop Range
Features
- ERV/HRV
- Flooring: Carpet Free
- Basement: Unfinished
- Has fireplace: Yes
Interior area
- Living area range: 3000-3500 null
Property
Parking
- Total spaces: 6
- Parking features: Garage Door Opener
- Has garage: Yes
Features
- Stories: 2
- Pool features: None
Lot
- Size: 5,350 Square Feet
Details
- Parcel number: 033224487
- Other equipment: Ventilation System
Construction
Type & style
- Home type: SingleFamily
- Property subtype: Single Family Residence
Materials
- Brick, Stucco (Plaster)
- Foundation: Poured Concrete
- Roof: Asphalt Shingle
Utilities & green energy
- Sewer: Sewer
Community & HOA
Location
- Region: Vaughan
Financial & listing details
- Annual tax amount: C$7,840
- Date on market: 6/4/2026
BAY STREET PLATINUM REALTY INC.
BAY STREET PLATINUM REALTY INC.
By pressing Contact Agent, you agree that the real estate professional identified above may call/text you about your search, which may involve use of automated means and pre-recorded/artificial voices. You don't need to consent as a condition of buying any property, goods, or services. Message/data rates may apply. You also agree to our Terms of Use. Zillow does not endorse any real estate professionals. We may share information about your recent and future site activity with your agent to help them understand what you're looking for in a home.
Price history
Price history is unavailable.
Public tax history
Tax history is unavailable.
Climate risks
Neighborhood: Kliengburg
Nearby schools
GreatSchools rating
No schools nearby
We couldn't find any schools near this home.
- C$--2 bd2 ba1.4k sqft0 Torrey Pines Rd, Vaughan, ON L4H3X8Off Market
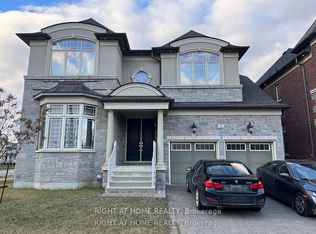
- C$2,5002 bd1 ba-- sqft2 Chesney Cres #B, Vaughan, ON L4H4A7For Rent
- C$2,0001 bd1 ba-- sqft2 Chesney Cres #A, Vaughan, ON L4H4A7For Rent
- C$--3 bd1 ba1.5k sqft38 Dunrobin Cres #2, Vaughan, ON L4H4A9Off Market

- C$2,149,0007 bd7 ba-- sqft60 Chesney Cres, Vaughan, ON L4H4A5For Sale
- C$1,889,9004 bd4 ba-- sqft41 Torrey Pines Rd, Vaughan, ON L4H3X9New Construction
- C$2,175,9004 bd5 ba-- sqft91 Woodgate Pines Dr, Vaughan, ON L4H4A4For Sale
- C$1,899,0006 bd5 ba-- sqft74 Dunrobin Cres, Vaughan, ON L4H4A9For Sale
Similar homes
- C$2,499,0005 bd6 ba-- sqft13 Pellegrini Dr, Vaughan, ON L4H 4A2For Sale
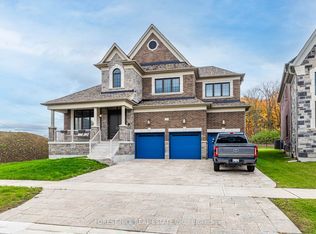 MLS ID #N13011904, FOREST HILL REAL ESTATE INC.. TRREB
 - C$2,189,0004 bd4 ba-- sqft7 Randolph Dr, Vaughan, ON L6A 0W1For Sale
 MLS ID #N13597022, RE/MAX REALTRON REALTY INC.. TRREB
 - C$1,199,9003 bd3 ba-- sqft49 Zenith Ave, Vaughan, ON L4H 4K9For Sale
 MLS ID #N13602370, REMAX YOUR COMMUNITY REALTY. TRREB
 - C$1,649,9005 bd4 ba-- sqft40 Mersey St, Vaughan, ON L4H 4L8For Sale
 MLS ID #N13229482, RE/MAX REALTY SERVICES INC.. TRREB
 - C$2,199,0004 bd5 ba-- sqft9 Larkin Ave, King, ON L7B 0N8For SaleMLS ID #N13432192, NEST SEEKERS INTERNATIONAL REAL ESTATE. TRREB
- C$2,498,0004 bd4 ba-- sqft150 Cannes Ave, Vaughan, ON L4H 5A8For SaleMLS ID #N13506706, INTERNATIONAL REALTY FIRM, INC.. TRREB
- C$1,898,9005 bd4 ba-- sqft119 Toscana Rd, Vaughan, ON L4H 2G1For SaleMLS ID #N13470172, REMAX YOUR COMMUNITY REALTY. TRREB
- C$1,999,0006 bd4 ba-- sqft6 Colton Cres S, Vaughan, ON L4L 3L7For SaleMLS ID #N13517484, SUTTON GROUP-ADMIRAL REALTY INC.. TRREB
- C$1,788,0004 bd4 ba-- sqft55 Headwind Blvd, Vaughan, ON L4H 3R9For SaleMLS ID #N13545488, RE/MAX REALTRON REALTY INC.. TRREB
- C$2,329,0005 bd5 ba-- sqft595 Pleasant Ridge Ave, Vaughan, ON L4J 0E6For SaleMLS ID #N13247570, RE/MAX REALTRON REALTY INC.. TRREB
- C$1,849,0004 bd4 ba-- sqft20 Parkheights Trl, King, ON L7B 0A6For SaleMLS ID #N13484134, ENGEL & VOLKERS TORONTO CITY. TRREB
- C$1,999,9004 bd4 ba-- sqft10 Thomas Noble Ct, King, ON L7B 0A3For SaleMLS ID #N13215698, SUTTON GROUP-ADMIRAL REALTY INC.. TRREB
- C$1,899,9005 bd5 ba-- sqft45 Gamla Rd, Vaughan, ON L6A 0W5For SaleMLS ID #N13590622, SUTTON GROUP-ADMIRAL REALTY INC.. TRREB
- C$1,899,9996 bd5 ba-- sqft16 Craigvale St, Vaughan, ON L6A 0M3For SaleMLS ID #N13587328, SUTTON GROUP-ADMIRAL REALTY INC.. TRREB
- C$1,899,0005 bd5 ba-- sqft12 Wallenberg Dr, Vaughan, ON L6A 4M1For SaleMLS ID #N13583038, FOREST HILL REAL ESTATE INC.. TRREB
- C$1,588,0004 bd4 ba-- sqft277 Chatfield Dr, Vaughan, ON L4H 3R8For SaleMLS ID #N13512462, ROYAL LEPAGE TERREQUITY CAPITAL REALTY. TRREB
- C$1,149,0004 bd3 ba-- sqft110 Hartington St, Vaughan, ON L4H 5J7For SaleMLS ID #N13208408, NEST SEEKERS INTERNATIONAL REAL ESTATE. TRREB
- C$1,888,8885 bd4 ba-- sqft57 Bentwood Cres, Vaughan, ON L4J 8R3For SaleMLS ID #N13533776, SUTTON GROUP-ADMIRAL REALTY INC.. TRREB
- C$1,649,9995 bd5 ba-- sqft95 Pembrook St, Caledon, ON L7E 1N5For SaleMLS ID #W13578292, NEST SEEKERS INTERNATIONAL REAL ESTATE. TRREB
- C$1,245,0004 bd4 ba-- sqft109 Woodcroft Ln, Vaughan, ON L4L 6T2For SaleMLS ID #N13465084, CENTURY 21 PERCY FULTON LTD.. TRREB
