A Rare And Stunning Fully Renovated Home Nestled On A Quiet, Family Friendly Street In One Of The Most Desirable Sought After Lebovic Campus Neighborhoods! Step Into The Grand Foyer With Soaring Ceilings Open To Above, Setting The Tone For This Elegant And Spacious Residence. The Open Concept Layout Features New Hardwood Flooring Throughout, Pot Lights, A Beautiful Spotlight Coffered Ceiling, Mouldings, And Decorative Feature Walls Adding Warmth And Sophistication. Combined Living And Dining Areas Offering A Seamless FlowPerfect For Entertaining. The Chef Inspired Kitchen Boasts Ample Cabinetry And Is Equipped With Thermador Stainless Steel Appliances, Quartz Countertops, A Large Centre Island With Breakfast Bar Seating, Making This Space As Practical As It Is Beautiful. A Generous Breakfast Area Leads Out To A Beautiful Backyard Perfect For Relaxing Or Hosting. All Second Floor Bedrooms Feature Access To Bathrooms, Including TheLuxurious Primary Retreat Complete With A Large Walk-In Closet And A Newly Renovated Spa-Like 5-Piece Ensuite. Enjoy The Convenience Of A 2nd Floor Laundry Room Making Everyday Living More Functional And Efficient! Professionally Landscaped Front & Backyard Complete With Interlocking Stone And A Convenient In-Ground Sprinkler System For Easy Maintenance. Prime Location Just Steps To Parks, Shops,Restaurants, Public Transit, Zoned To Hi RepSchools, Community Centre & Much More! This Exceptional Home Combines Elegance, Comfort, And Space, Truly A Rare Find!
For sale
C$2,288,000
7 Randolph Dr, Vaughan, ON L6A 0W1
4beds
4baths
Single Family Residence
Built in ----
3,901 Square Feet Lot
$-- Zestimate®
C$--/sqft
C$-- HOA
What's special
Open concept layoutNew hardwood flooring throughoutPot lightsBeautiful spotlight coffered ceilingChef inspired kitchenAmple cabinetryThermador stainless steel appliances
- 9 days |
- 5 |
- 1 |
Zillow last checked:
Listing updated:
Listed by:
RE/MAX REALTRON REALTY INC.
Source: TRREB,MLS®#: N13548240 Originating MLS®#: Toronto Regional Real Estate Board
Originating MLS®#: Toronto Regional Real Estate BoardFacts & features
Interior
Bedrooms & bathrooms
- Bedrooms: 4
- Bathrooms: 4
Primary bedroom
- Level: Second
- Dimensions: 4.27 x 5.73
Bedroom 2
- Level: Second
- Dimensions: 3.76 x 3.96
Bedroom 3
- Level: Second
- Dimensions: 4.51 x 3.35
Bedroom 4
- Level: Second
- Dimensions: 3.35 x 3.05
Breakfast
- Level: Main
- Dimensions: 4.27 x 3.38
Dining room
- Level: Main
- Dimensions: 3.66 x 6.1
Family room
- Level: Main
- Dimensions: 5.82 x 3.96
Kitchen
- Level: Main
- Dimensions: 4.27 x 3.05
Laundry
- Level: Second
- Dimensions: 0 x 0
Living room
- Level: Main
- Dimensions: 3.66 x 6.1
Heating
- Forced Air, Gas
Cooling
- Central Air
Features
- None
- Basement: Full
- Has fireplace: Yes
Interior area
- Living area range: 2500-3000 null
Property
Parking
- Total spaces: 7
- Parking features: Garage
- Has garage: Yes
Features
- Stories: 2
- Pool features: None
Lot
- Size: 3,901 Square Feet
- Features: Fenced Yard, Place Of Worship, Public Transit, Rec./Commun.Centre, School, Park
Details
- Parcel number: 033412151
Construction
Type & style
- Home type: SingleFamily
- Property subtype: Single Family Residence
Materials
- Brick, Stone
- Foundation: Concrete
- Roof: Asphalt Shingle
Utilities & green energy
- Sewer: Sewer
Community & HOA
Location
- Region: Vaughan
Financial & listing details
- Annual tax amount: C$7,964
- Date on market: 7/10/2026
RE/MAX REALTRON REALTY INC.
RE/MAX REALTRON REALTY INC.
By pressing Contact Agent, you agree that the real estate professional identified above may call/text you about your search, which may involve use of automated means and pre-recorded/artificial voices. You don't need to consent as a condition of buying any property, goods, or services. Message/data rates may apply. You also agree to our Terms of Use. Zillow does not endorse any real estate professionals. We may share information about your recent and future site activity with your agent to help them understand what you're looking for in a home.
Price history
Price history is unavailable.
Public tax history
Tax history is unavailable.
Climate risks
Neighborhood: Carrville
Nearby schools
GreatSchools rating
No schools nearby
We couldn't find any schools near this home.
- C$2,288,0005 bd6 ba-- sqft79 Chaiwood Ct, Vaughan, ON L6A0V9For Sale

- C$1,9002 bd1 ba-- sqft61 Rumsey Rd, Vaughan, ON L6A4L8For Rent
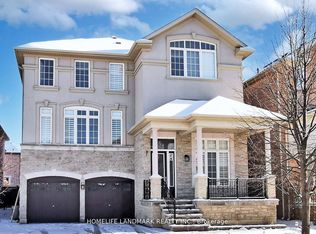
- C$1,800,0006 bd5 ba-- sqft32 Timna Cres, Vaughan, ON L6A4L7For Sale
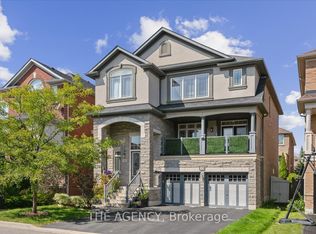
- C$4,2504 bd3 ba-- sqft203 Lebovic Campus Dr, Vaughan, ON L6A5A1For Rent
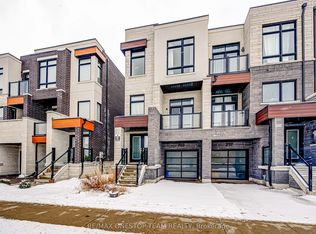
- C$1,453,3306 bd4 ba-- sqft163 Lebovic Campus Dr, Vaughan, ON L6A5A1For Sale
- C$1,549,9005 bd4 ba-- sqft27 Givon St, Vaughan, ON L6A0W2For Sale
- C$1,349,9004 bd4 ba-- sqft13 Golden Trl, Vaughan, ON L6A5A1For Sale
- C$4,7776 bd4 ba-- sqft26 Yarden Dr, Vaughan, ON L6A0W2For Rent
Similar homes
- C$2,288,0005 bd6 ba-- sqft79 Chaiwood Ct, Vaughan, ON L6A 0V9For SaleMLS ID #N13150636, KELLER WILLIAMS REFERRED URBAN REALTY. TRREB
- C$1,998,0005 bd7 ba-- sqft232 Luca Ave, Vaughan, ON L6A 0X3For Sale
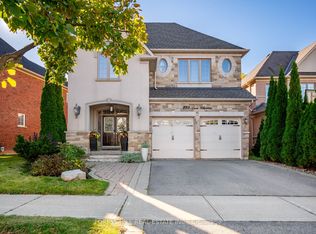 MLS ID #N13577238, FOREST HILL REAL ESTATE INC.. TRREB
 - C$2,329,0005 bd5 ba-- sqft595 Pleasant Ridge Ave, Vaughan, ON L4J 0E6For Sale
 MLS ID #N13247570, RE/MAX REALTRON REALTY INC.. TRREB
 - C$2,199,0004 bd4 ba-- sqft245 Florence Ave, Toronto, ON M2N 1G7For Sale
 MLS ID #C13571102, ROYAL LEPAGE REAL ESTATE SERVICES PHINNEY REAL ESTATE. TRREB
 - C$2,488,0006 bd5 ba-- sqft42 Oatlands Cres, Richmond Hill, ON L4C 9P2For SaleMLS ID #N13549136, REMAX YOUR COMMUNITY REALTY. TRREB
- C$2,288,0003 bd5 ba-- sqft24 Grand Vellore Cres, Vaughan, ON L4H 0N8For SaleMLS ID #N13151178, RE/MAX PREMIER THE OP TEAM. TRREB
- C$1,888,8885 bd4 ba-- sqft57 Bentwood Cres, Vaughan, ON L4J 8R3For SaleMLS ID #N13533776, SUTTON GROUP-ADMIRAL REALTY INC.. TRREB
- C$2,598,0006 bd5 ba-- sqft63 Willett Cres, Richmond Hill, ON L4C 7W2For SaleMLS ID #N13547054, RE/MAX HALLMARK REALTY LTD.. TRREB
- C$2,498,0004 bd4 ba-- sqft150 Cannes Ave, Vaughan, ON L4H 5A8For SaleMLS ID #N13506706, INTERNATIONAL REALTY FIRM, INC.. TRREB
- C$1,698,0004 bd4 ba-- sqft59 Estate Garden Dr, Richmond Hill, ON L4E 3V5For SaleMLS ID #N13573016, CENTURY 21 HERITAGE GROUP LTD.. TRREB
- C$2,339,8004 bd6 ba-- sqft55 Bond Cres, Richmond Hill, ON L4E 3K5New ConstructionMLS ID #N13437844, HOMELIFE BROADWAY REALTY INC.. TRREB
- C$2,280,0006 bd6 ba-- sqft4 Mumberson Ct, Markham, ON L6C 1Y4For SaleMLS ID #N13505690, CENTURY 21 HERITAGE GROUP LTD.. TRREB
- C$2,378,0005 bd5 ba-- sqft107 Winthrop Cres, Vaughan, ON L3L 0E5For SaleMLS ID #N13171452, HARVEY KALLES REAL ESTATE LTD.. TRREB
- C$2,499,0004 bd5 ba-- sqft7 Edenbrook Cres, Richmond Hill, ON L4B 4B5For SaleMLS ID #N13091168, HOMELIFE FRONTIER REALTY INC.. TRREB
- C$2,249,0004 bd5 ba-- sqft18 Woodgate Pines Dr, Vaughan, ON L4H 4A8For SaleMLS ID #N13240072, BAY STREET PLATINUM REALTY INC.. TRREB
- C$2,899,0006 bd8 ba-- sqft33 Keatley Dr, Vaughan, ON L6A 4Y3For SaleMLS ID #N13148880, SUTTON GROUP-ADMIRAL REALTY INC.. TRREB
- C$2,449,9996 bd4 ba-- sqft17 Sleepy Hollow Ln, Whitchurch Stouffville, ON L4A 3G7For SaleMLS ID #N13565328, KELLER WILLIAMS REFERRED URBAN REALTY. TRREB
- C$2,289,0006 bd7 ba-- sqft90 Holmes Ave, Toronto, ON M2N 4M4For SaleMLS ID #C13075572, RE/MAX REALTRON REALTY INC.. TRREB
- C$2,398,0005 bd4 ba-- sqft7 Maplehyrn Ave, East Gwillimbury, ON L0G 1V0For SaleMLS ID #N13536704, RE/MAX REALTRON REALTY INC.. TRREB
- C$2,788,8004 bd5 ba-- sqft23 Menotti Dr, Richmond Hill, ON L4E 1G5For SaleMLS ID #N13543008, REMAX YOUR COMMUNITY REALTY. TRREB
