Welcome to 232 Luca Avenue, an elegant and timeless detached residence in the prestigious Patterson community of Vaughan. Situated on an impressive 47.57 x 134.29 ft lot with a deep backyard, this exceptional 4+1 bedroom, 7 bathroom home showcases refined living, quality craftsmanship, and a thoughtfully designed layout ideal for both grand entertaining and comfortable family life. The main floor features soaring 10-foot ceilings, rich hardwood flooring, and expansive windows that fill the home with natural light. The gourmet chef's kitchen is a true showpiece, equipped with top-tier appliances including two Viking refrigerators, two Miele ovens, and a Wolf 6-burner gas cooktop with griddle. Custom cabinetry, elegant stone countertops, and a large centre island create the perfect gathering space. The kitchen flows seamlessly into the spacious family room and formal dining area, offering both warmth and sophistication. Upstairs, a stunning skylight brightens the hallway, leading to four generously sized bedrooms, each complete with its own private ensuite for ultimate comfort and privacy. The primary suite is a serene retreat featuring a walk-in closet with custom organizers, double-sink vanity, separate water closet, and abundant natural light. The fully finished basement expands the living space with heated laminate flooring, a dedicated home theatre, guest bedroom, and two additional bathrooms - ideal for extended family or entertaining. Located minutes from Eagles Nest Golf Club, Maple Nature Reserve, Yummy Market, top-rated schools, parks, Mackenzie Health Hospital, shopping, community centres, and major highways, this beautifully maintained home offers luxury, convenience, and exceptional value in one of Vaughan's most sought-after neighbourhoods.
For sale
C$2,188,000
232 Luca Ave, Vaughan, ON L6A 0X3
5beds
7baths
Single Family Residence
Built in ----
550 Square Feet Lot
$-- Zestimate®
C$--/sqft
C$-- HOA
What's special
- 47 days |
- 8 |
- 0 |
Zillow last checked:
Listing updated:
Listed by:
FOREST HILL REAL ESTATE INC.
Source: TRREB,MLS®#: N13169450 Originating MLS®#: Toronto Regional Real Estate Board
Originating MLS®#: Toronto Regional Real Estate BoardFacts & features
Interior
Bedrooms & bathrooms
- Bedrooms: 5
- Bathrooms: 7
Primary bedroom
- Level: Second
- Dimensions: 8.26 x 5.8
Bedroom 2
- Level: Second
- Dimensions: 4.28 x 4.59
Bedroom 3
- Level: Second
- Dimensions: 4.3 x 4.29
Bedroom 4
- Level: Second
- Dimensions: 5.49 x 4.27
Breakfast
- Level: Main
- Dimensions: 6.12 x 6.42
Dining room
- Level: Main
- Dimensions: 4.58 x 3.38
Exercise room
- Level: Basement
- Dimensions: 8.55 x 3.6
Foyer
- Level: Main
- Dimensions: 3.38 x 2.16
Kitchen
- Level: Main
- Dimensions: 6.12 x 6.42
Living room
- Level: Main
- Dimensions: 3.97 x 5.5
Media room
- Level: Basement
- Dimensions: 4.27 x 5.79
Office
- Level: Main
- Dimensions: 3.66 x 3.96
Recreation
- Level: Basement
- Dimensions: 9.78 x 7.32
Heating
- Forced Air, Gas
Cooling
- Central Air
Appliances
- Included: Disposal
Features
- In-Law Capability
- Basement: Full,Finished
- Has fireplace: Yes
- Fireplace features: Natural Gas
Interior area
- Living area range: 3500-5000 null
Video & virtual tour
Property
Parking
- Total spaces: 4
- Parking features: Private Double, Garage Door Opener
- Has garage: Yes
Features
- Stories: 2
- Patio & porch: Deck
- Pool features: None
- Has view: Yes
- View description: City
Lot
- Size: 550 Square Feet
- Features: Fenced Yard, Park, Place Of Worship, Public Transit, Ravine, School
Details
- Additional structures: Fence - Full
- Parcel number: 700180022
Construction
Type & style
- Home type: SingleFamily
- Property subtype: Single Family Residence
Materials
- Stone, Stucco (Plaster)
- Foundation: Concrete
- Roof: Asphalt Shingle
Utilities & green energy
- Sewer: Sewer
Community & HOA
Community
- Security: Alarm System, Smoke Detector(s)
Location
- Region: Vaughan
Financial & listing details
- Annual tax amount: C$8,579
- Date on market: 5/25/2026
FOREST HILL REAL ESTATE INC.
FOREST HILL REAL ESTATE INC.
By pressing Contact Agent, you agree that the real estate professional identified above may call/text you about your search, which may involve use of automated means and pre-recorded/artificial voices. You don't need to consent as a condition of buying any property, goods, or services. Message/data rates may apply. You also agree to our Terms of Use. Zillow does not endorse any real estate professionals. We may share information about your recent and future site activity with your agent to help them understand what you're looking for in a home.
Price history
Price history is unavailable.
Public tax history
Tax history is unavailable.
Climate risks
Neighborhood: Carrville
Nearby schools
GreatSchools rating
No schools nearby
We couldn't find any schools near this home.
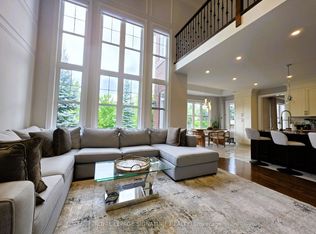
- C$7,9985 bd5 ba-- sqft9 William Bowes Blvd, Vaughan, ON L6A4B1For Rent
- C$2,4802 bd2 ba-- sqft39 Lady Karen Cres #BASEMENT, Vaughan, ON L6A4M3For Rent
- C$1,699,0006 bd4 ba-- sqft68 Alex Black St, Vaughan, ON L6A0V5For Sale
- C$1,929,0005 bd5 ba-- sqft51 Lady Karen Cres, Vaughan, ON L6A4M3For Sale
- C$980,0003 bd3 ba-- sqft1331 Major Mackenzie Dr W #121, Vaughan, ON L6A4W4For Sale
- C$1,100,0005 bd5 ba-- sqft1331 Major Mackenzie Dr #114, Vaughan, ON L6A4W4For Sale
- C$6,6006 bd6 ba-- sqft246 Sir Benson Dr, Vaughan, ON L6A4A9For Rent
- C$9,0006 bd7 ba-- sqft192 Farrell Rd, Vaughan, ON L6A4W6For Rent
Similar homes
- C$2,288,0004 bd4 ba-- sqft7 Randolph Dr, Vaughan, ON L6A 0W1For Sale
 MLS ID #N13548240, RE/MAX REALTRON REALTY INC.. TRREB
 - C$1,998,0005 bd5 ba-- sqft1 Heritage Estates Rd, Vaughan, ON L6A 4J7For Sale
 MLS ID #N13413552, FOREST HILL REAL ESTATE INC.. TRREB
 - C$1,998,0004 bd5 ba-- sqft22 McCombe Ln, Vaughan, ON L6A 4G2For Sale
 MLS ID #N13241478, FOREST HILL REAL ESTATE INC.. TRREB
 - C$1,988,8887 bd5 ba-- sqft67 Sand Valley St, Vaughan, ON L6A 0R9For Sale
 MLS ID #N13507794, REMAX YOUR COMMUNITY REALTY. TRREB
 - C$2,490,0005 bd7 ba-- sqft21 Conger St, Vaughan, ON L6A 4Y7For SaleMLS ID #N13221666, HOMELIFE NEW WORLD REALTY INC.. TRREB
- C$2,329,0005 bd5 ba-- sqft595 Pleasant Ridge Ave, Vaughan, ON L4J 0E6For SaleMLS ID #N13247570, RE/MAX REALTRON REALTY INC.. TRREB
- C$2,388,0004 bd4 ba-- sqft33 Chopin Blvd, Vaughan, ON L4J 8Y6For SaleMLS ID #N13177930, FOREST HILL REAL ESTATE INC.. TRREB
- C$1,798,0004 bd3 ba-- sqft120 Sandwood Dr, Vaughan, ON L4J 8W4For SaleMLS ID #N13178854, FOREST HILL REAL ESTATE INC.. TRREB
- C$1,877,0006 bd5 ba-- sqft26 Cowles Ct, Richmond Hill, ON L4C 9A5For SaleMLS ID #N13446522, FOREST HILL REAL ESTATE INC.. TRREB
- C$2,899,0006 bd8 ba-- sqft33 Keatley Dr, Vaughan, ON L6A 4Y3For SaleMLS ID #N13148880, SUTTON GROUP-ADMIRAL REALTY INC.. TRREB
- C$1,999,0006 bd4 ba-- sqft6 Colton Cres S, Vaughan, ON L4L 3L7For SaleMLS ID #N13517484, SUTTON GROUP-ADMIRAL REALTY INC.. TRREB
- C$2,199,9005 bd5 ba-- sqft8 Duncton Wood Cres, Aurora, ON L4G 7T4For SaleMLS ID #N13427088, ENGEL & VOLKERS TORONTO CITY. TRREB
- C$3,248,0005 bd4 ba-- sqft155 Cooks Mill Cres, Vaughan, ON L6A 0L1For SaleMLS ID #N13213814, ROYAL LEPAGE PREMIUM ONE REALTY. TRREB
- C$3,088,0006 bd6 ba-- sqft110 Cooks Mill Cres, Vaughan, ON L6A 0L1For SaleMLS ID #N13175498, FOREST HILL REAL ESTATE INC.. TRREB
- C$2,098,0005 bd4 ba-- sqft8 Granada Ct, Markham, ON L3T 4V4For SaleMLS ID #N13460410, HARVEY KALLES REAL ESTATE LTD.. TRREB
- C$2,499,0004 bd5 ba-- sqft7 Edenbrook Cres, Richmond Hill, ON L4B 4B5For SaleMLS ID #N13091168, HOMELIFE FRONTIER REALTY INC.. TRREB
- C$1,948,8884 bd4 ba-- sqft166 Tower Hill Rd, Richmond Hill, ON L4E 4M1For SaleMLS ID #N13177070, HOMELIFE LANDMARK REALTY INC.. TRREB
- C$2,288,0003 bd5 ba-- sqft24 Grand Vellore Cres, Vaughan, ON L4H 0N8For SaleMLS ID #N13151178, RE/MAX PREMIER THE OP TEAM. TRREB
- C$1,999,0004 bd4 ba-- sqft32 Nicort Rd, King, ON L7B 0B6For SaleMLS ID #N13470494, SUTTON GROUP-ADMIRAL REALTY INC.. TRREB
- C$2,490,0006 bd5 ba-- sqft143 Village Gate Dr, Markham, ON L6C 1Y5For SaleMLS ID #N13507058, HOMELIFE BROADWAY REALTY INC.. TRREB
Nearby cities
Nearby neighborhoods
Nearby zip codes
Other Vaughan Topics
