Welcome To This Fully Renovated L-u-x-u-r-y--H-o-m-e Showcasing Approximately $400K In High-End Upgrades & Thoughtful Design Throughout. This Turnkey 4 + 2 Bedrooms Home Offers The Perfect Blend Of Style, Functionality, And Modern Living. 8 Reasons You Will Love This Home: 1) Featuring A Designer Kitchen With Taj Mahal Stone Countertops, Full Backsplash, Separate Breakfast Area, Access To Backyard, Premium Appliances, & A Large Island With Dual-Sided Storage. The Open-Concept Layout Is Enhanced By High-Grade Hardwood Flooring, Pot Lights 2) Bright Family Room With Stunning Featured Fireplace Plus Formal Dining Room Leaning To Cozy Living Room Ideal For Entertaining 3) Spacious Primary Bedroom Retreat With Excellent Natural Light, Custom Blinds & Curtains, And A Walk-In Closet With Built-In Safes. Spa-Inspired Ensuite Featuring Custom Vanity, Bidet, Floating Cabinets, Premium Fixtures, And Sleek Modern Finishes. Additional Bathrooms Also Feature High-End Custom Design. 4) Fully Renovated Basement Offering 4 Bedrooms And A FullBathroom-Ideal For Extended Family Or Income Potential. 5) Resort-Style Backyard Oasis Designed For Year-Round Enjoyment Featuring Jacuzzi, WiFi-Enabled Sauna, & A Large Gazebo With Winter Enclosure And Summer Mosquito Net System. Professionally Landscaped With Interlock, Cherry Trees, And Automated Irrigation. 6) Additional Features Include Custom Entrance Organizer, Laundry Room With Built-InStorage, New Stairs, New Roof (2024), New Garage Door And Frame, Built-In Garage Shelving, & EV Charger Rough-In. 7) European-Style Windows And Doors Provide Enhanced Security And Modern Aesthetics, Complemented By A Commercial-Grade Wired Surveillance System.8) Be Part Of Patterson Community, Steps To Eagles Nest Golf Resort, Go Station ,YRT, Top Ranking Schools Private & Public Schools, ,Steps To Park, Groceries, Gyms, Shopping & All Other Amenities.
For sale
C$1,868,000
68 Alex Black St, Vaughan, ON L6A 0V5
6beds
4baths
Single Family Residence
Built in ----
4,205 Square Feet Lot
$-- Zestimate®
C$--/sqft
C$-- HOA
What's special
- 19 days |
- 10 |
- 1 |
Zillow last checked:
Listing updated:
Listed by:
VILENSKY REALTY
Source: TRREB,MLS®#: N13527198 Originating MLS®#: Toronto Regional Real Estate Board
Originating MLS®#: Toronto Regional Real Estate BoardFacts & features
Interior
Bedrooms & bathrooms
- Bedrooms: 6
- Bathrooms: 4
Primary bedroom
- Level: Second
- Dimensions: 4.82 x 4.51
Bedroom
- Level: Basement
- Dimensions: 4 x 3
Bedroom
- Level: Basement
- Dimensions: 3 x 4
Bedroom 2
- Level: Second
- Dimensions: 3.05 x 3.07
Bedroom 3
- Level: Second
- Dimensions: 3.6 x 3.05
Bedroom 4
- Level: Second
- Dimensions: 3.05 x 3.05
Breakfast
- Level: Main
- Dimensions: 3.23 x 3.1
Dining room
- Level: Main
- Dimensions: 5.1 x 3.9
Family room
- Level: Main
- Dimensions: 3.8 x 3.2
Foyer
- Level: Main
- Dimensions: 2 x 2
Kitchen
- Level: Main
- Dimensions: 3.78 x 3.1
Living room
- Level: Main
- Dimensions: 5.79 x 4.16
Office
- Level: Basement
- Dimensions: 3 x 4
Office
- Level: Basement
- Dimensions: 3 x 4
Heating
- Forced Air, Gas
Cooling
- Central Air
Features
- Other
- Basement: Finished
- Has fireplace: Yes
- Fireplace features: Electric
Interior area
- Living area range: 2500-3000 null
Property
Parking
- Total spaces: 6
- Parking features: Garage
- Has garage: Yes
Features
- Stories: 2
- Pool features: None
Lot
- Size: 4,205 Square Feet
Details
- Parcel number: 700180064
Construction
Type & style
- Home type: SingleFamily
- Property subtype: Single Family Residence
Materials
- Brick
- Foundation: Concrete
- Roof: Shingle
Utilities & green energy
- Sewer: Sewer
Community & HOA
Location
- Region: Vaughan
Financial & listing details
- Annual tax amount: C$7,077
- Date on market: 7/6/2026
VILENSKY REALTY
VILENSKY REALTY
By pressing Contact Agent, you agree that the real estate professional identified above may call/text you about your search, which may involve use of automated means and pre-recorded/artificial voices. You don't need to consent as a condition of buying any property, goods, or services. Message/data rates may apply. You also agree to our Terms of Use. Zillow does not endorse any real estate professionals. We may share information about your recent and future site activity with your agent to help them understand what you're looking for in a home.
Price history
Price history is unavailable.
Public tax history
Tax history is unavailable.
Climate risks
Neighborhood: Carrville
Nearby schools
GreatSchools rating
No schools nearby
We couldn't find any schools near this home.
- C$6,5006 bd6 ba-- sqft246 Sir Benson Dr, Vaughan, ON L6A4A9For Rent
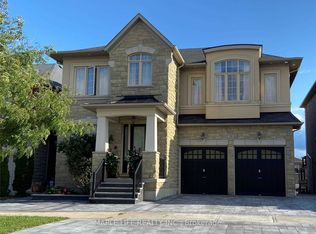
- C$7,9985 bd5 ba-- sqft9 William Bowes Blvd, Vaughan, ON L6A4B1For Rent

- C$1,998,0005 bd7 ba-- sqft232 Luca Ave, Vaughan, ON L6A0X3For Sale
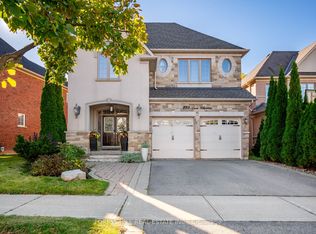
- C$2,4002 bd3 ba-- sqft17 Lady Karen Cres, Vaughan, ON L6A0X4For Rent
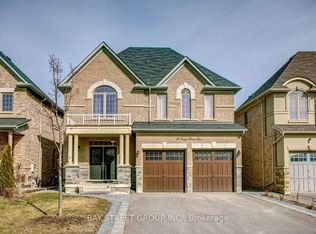
- C$980,0003 bd3 ba-- sqft1331 Major Mackenzie Dr W #121, Vaughan, ON L6A4W4For Sale
- C$1,100,0005 bd5 ba-- sqft1331 Major Mackenzie Dr #114, Vaughan, ON L6A4W4For Sale
- C$1,929,0005 bd5 ba-- sqft51 Lady Karen Cres, Vaughan, ON L6A4M3For Sale
- C$3,480,0006 bd6 ba-- sqft292 Lady Valentina Ave, Vaughan, ON L6A4T2For Sale
Similar homes
- C$1,879,0005 bd5 ba-- sqft146 Valley Vista Dr, Vaughan, ON L6A 0Z4For Sale
 MLS ID #N13562256, VILENSKY REALTY. TRREB
 - C$1,929,0005 bd5 ba-- sqft51 Lady Karen Cres, Vaughan, ON L6A 4M3For Sale
 MLS ID #N13545984, VILENSKY REALTY. TRREB
 - C$1,899,0005 bd5 ba-- sqft12 Wallenberg Dr, Vaughan, ON L6A 4M1For Sale
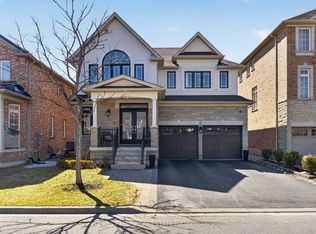 MLS ID #N13583038, FOREST HILL REAL ESTATE INC.. TRREB
 - C$1,680,0006 bd4 ba-- sqft492 Pleasant Ridge Ave, Vaughan, ON L4J 8X2For Sale
 MLS ID #N13590092, RE/MAX REALTRON REALTY INC.. TRREB
 - C$2,189,0004 bd4 ba-- sqft7 Randolph Dr, Vaughan, ON L6A 0W1For SaleMLS ID #N13597022, RE/MAX REALTRON REALTY INC.. TRREB
- C$1,880,0004 bd4 ba-- sqft2 Apple Grove Ct, Vaughan, ON L6A 4C2For SaleMLS ID #N13491634, HC REALTY GROUP INC.. TRREB
- C$2,199,0006 bd5 ba-- sqft235 Israel Zilber Dr, Vaughan, ON L6A 0L5For SaleMLS ID #N13039304, VILENSKY REALTY. TRREB
- C$1,468,0005 bd5 ba-- sqft294 Ilan Ramon Blvd, Vaughan, ON L6A 0W4For SaleMLS ID #N13484592, VILENSKY REALTY. TRREB
- C$1,699,0005 bd6 ba-- sqft30 Hesperus Rd, Vaughan, ON L4J 0K3For SaleMLS ID #N13241122, TFN REALTY INC.. TRREB
- C$1,698,0005 bd6 ba-- sqft10 King Blvd, King, ON L7B 0P4For SaleMLS ID #N13595090, P2 REALTY INC.. TRREB
- C$1,998,0007 bd5 ba-- sqft265 Wycliffe Ave, Vaughan, ON L4L 3N7For SaleMLS ID #N13528560, EXP REALTY. TRREB
- C$1,788,0004 bd4 ba-- sqft55 Headwind Blvd, Vaughan, ON L4H 3R9For SaleMLS ID #N13545488, RE/MAX REALTRON REALTY INC.. TRREB
- C$1,898,9005 bd4 ba-- sqft119 Toscana Rd, Vaughan, ON L4H 2G1For SaleMLS ID #N13470172, REMAX YOUR COMMUNITY REALTY. TRREB
- C$2,329,0005 bd5 ba-- sqft595 Pleasant Ridge Ave, Vaughan, ON L4J 0E6For SaleMLS ID #N13247570, RE/MAX REALTRON REALTY INC.. TRREB
- C$1,999,9997 bd5 ba-- sqft14 Portree Cres, Markham, ON L3T 3G2For SaleMLS ID #N13511746, RE/MAX MILLENNIUM REAL ESTATE. TRREB
- C$1,368,9005 bd4 ba-- sqft45 Chilmar Cres, Vaughan, ON L4J 6Y5For SaleMLS ID #N13552814, UNION CAPITAL REALTY. TRREB
- C$2,385,0004 bd4 ba-- sqft20 Baldry Ave, Vaughan, ON L6A 4X7For SaleMLS ID #N13118344, CENTURY 21 ATRIA REALTY INC.. TRREB
- C$2,035,0005 bd4 ba-- sqft18 Rossini Dr, Richmond Hill, ON L4E 0R5For SaleMLS ID #N13181634, RIFE REALTY. TRREB
- C$1,478,0005 bd4 ba-- sqft47 Township Ave, Richmond Hill, ON L4E 0J8For SaleMLS ID #N13445990, VILENSKY REALTY. TRREB
- C$2,598,0006 bd5 ba-- sqft63 Willett Cres, Richmond Hill, ON L4C 7W2For SaleMLS ID #N13547054, RE/MAX HALLMARK REALTY LTD.. TRREB
