Welcome to this beautifully updated 2-storey detached home in the highly sought-after Uplands community! Offering 2,089 sq ft of above-grade living space, this spacious home features 4+1 bedrooms and 4 bathrooms, providing plenty of room for growing families. The bright main floor showcases elegant hardwood flooring, pot lights, French doors, and a generous family room with a walk-out to the private backyard. The modern kitchen is equipped with built-in appliances, quartz countertops, and a breakfast area, making it ideal for everyday living and entertaining. Upstairs, the spacious primary retreat offers a walk-in closet and a luxurious 5-piece ensuite, while three additional bedrooms feature hardwood floors, built-in closets, and large windows. The finished basement adds exceptional versatility with a large recreation room, media room, 3-piece bathroom, and laundry area-perfect for a home office, gym, or additional living space. Located in one of Vaughan's most desirable neighbourhoods, this home is just minutes from top-rated schools, beautiful parks, community centres, Promenade Shopping Centre, Walmart, Costco, grocery stores, restaurants, and everyday conveniences. Commuters will appreciate the close proximity to Highways 407 and 7, Bathurst Street, Yonge Street, York Region Transit, Viva Transit, and nearby TTC connections. A wonderful opportunity to own a move-in ready family home in an established, convenient, and family-friendly community!
For sale
C$1,368,900
45 Chilmar Cres, Vaughan, ON L4J 6Y5
5beds
4baths
Single Family Residence
Built in ----
3,201 Square Feet Lot
$-- Zestimate®
C$--/sqft
C$-- HOA
What's special
Bright main floorElegant hardwood flooringPot lightsFrench doorsPrivate backyardModern kitchenBuilt-in appliances
- 10 days |
- 23 |
- 2 |
Zillow last checked:
Listing updated:
Listed by:
UNION CAPITAL REALTY
Source: TRREB,MLS®#: N13552814 Originating MLS®#: Toronto Regional Real Estate Board
Originating MLS®#: Toronto Regional Real Estate BoardFacts & features
Interior
Bedrooms & bathrooms
- Bedrooms: 5
- Bathrooms: 4
Primary bedroom
- Level: Second
- Dimensions: 5 x 4.9
Bedroom 2
- Level: Second
- Dimensions: 4.7 x 3.3
Bedroom 3
- Level: Second
- Dimensions: 3.9 x 3.45
Bedroom 4
- Level: Second
- Dimensions: 3.45 x 3.95
Dining room
- Level: Main
- Dimensions: 3.4 x 3.4
Family room
- Level: Main
- Dimensions: 5.1 x 3.38
Kitchen
- Level: Main
- Dimensions: 3.25 x 2.6
Laundry
- Level: Basement
- Dimensions: 2.6 x 2
Living room
- Level: Main
- Dimensions: 4.5 x 3.3
Media room
- Level: Basement
- Dimensions: 3.22 x 3.2
Recreation
- Level: Basement
- Dimensions: 5.1 x 2.6
Heating
- Forced Air, Gas
Cooling
- Central Air
Appliances
- Included: Built-In Oven, Countertop Range
Features
- Central Vacuum, Upgraded Insulation, Storage
- Flooring: Carpet Free
- Basement: Finished
- Has fireplace: No
Interior area
- Living area range: 2000-2500 null
Video & virtual tour
Property
Parking
- Total spaces: 4
- Parking features: Private
- Has garage: Yes
Features
- Stories: 2
- Pool features: None
Lot
- Size: 3,201 Square Feet
Details
- Parcel number: 032600060
Construction
Type & style
- Home type: SingleFamily
- Property subtype: Single Family Residence
Materials
- Brick
- Foundation: Concrete
- Roof: Asphalt Shingle
Utilities & green energy
- Sewer: Sewer
Community & HOA
Location
- Region: Vaughan
Financial & listing details
- Annual tax amount: C$6,081
- Date on market: 7/11/2026
UNION CAPITAL REALTY
UNION CAPITAL REALTY
By pressing Contact Agent, you agree that the real estate professional identified above may call/text you about your search, which may involve use of automated means and pre-recorded/artificial voices. You don't need to consent as a condition of buying any property, goods, or services. Message/data rates may apply. You also agree to our Terms of Use. Zillow does not endorse any real estate professionals. We may share information about your recent and future site activity with your agent to help them understand what you're looking for in a home.
Price history
Price history is unavailable.
Public tax history
Tax history is unavailable.
Climate risks
Neighborhood: Thornhill
Nearby schools
GreatSchools rating
No schools nearby
We couldn't find any schools near this home.
- C$1,480,0004 bd3 ba-- sqft67 Chilmar Cres, Vaughan, ON L4J6Y5For Sale

- C$2,7502 bd2 ba-- sqft7950 Bathurst St #802, Vaughan, ON L4J0B8For Rent

- C$2,2001 bd1 ba-- sqft7950 Bathurst St #1121, Vaughan, ON L4J0B8For Rent
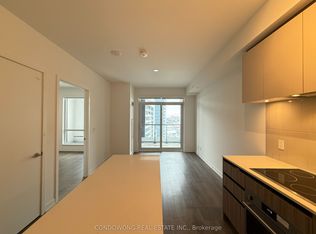
- C$590,0002 bd1 ba-- sqft7950 Bathurst St #1207, Vaughan, ON L4J0B8For Sale

- C$498,8881 bd1 ba-- sqft7950 Bathurst St #1424, Vaughan, ON L4J0B8For Sale
- C$2,8502 bd2 ba-- sqft7950 Bathurst St #1702, Vaughan, ON L4J0B8For Rent
- C$2,6502 bd1 ba-- sqft7950 Bathurst St #1706, Vaughan, ON L4J0B8For Rent
- C$629,9002 bd2 ba-- sqft7950 Bathurst St #1502, Vaughan, ON L4J0B8New Construction
Similar homes
- C$1,359,0003 bd3 ba-- sqft8 Bristlewood Cres, Vaughan, ON L4J 0H4For Sale
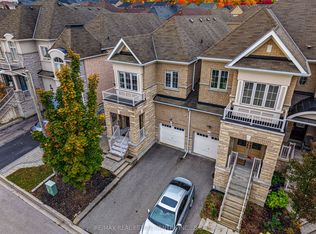 MLS ID #N13558814, RE/MAX REAL ESTATE CENTRE INC.. TRREB
 - C$1,498,0005 bd2 ba-- sqft81 Yorkview Dr, Toronto, ON M2R 1J9For Sale
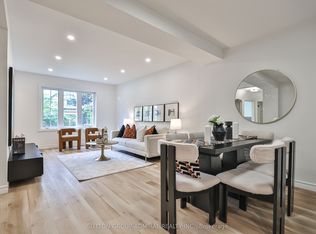 MLS ID #C13582998, SUTTON GROUP-ADMIRAL REALTY INC.. TRREB
 - C$1,428,0005 bd2 ba-- sqft49 Bathford Cres, Toronto, ON M2J 2S3For Sale
 MLS ID #C13582826, UNION CAPITAL REALTY. TRREB
 - C$1,249,8885 bd4 ba-- sqft133 Romfield Circuit, Markham, ON L3T 3H7For Sale
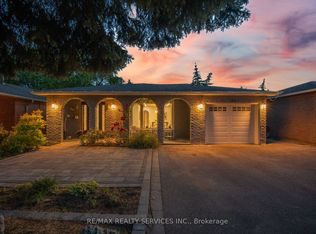 MLS ID #N13513824, RE/MAX REALTY SERVICES INC.. TRREB
 - C$1,398,0005 bd4 ba-- sqft278 Bernard Ave, Richmond Hill, ON L4S 1C9For SaleMLS ID #N13478010, RE/MAX REALTRON REALTY INC.. TRREB
- C$1,399,0003 bd4 ba-- sqft105 Via Carmine Ave, Vaughan, ON L4H 1Z9For SaleMLS ID #N13544546, INTERCITY REALTY INC.. TRREB
- C$1,349,0003 bd2 ba-- sqft111 Libby Blvd, Richmond Hill, ON L4C 4V4For SaleMLS ID #N13089834, UNION CAPITAL REALTY. TRREB
- C$1,688,0004 bd3 ba-- sqft53 Sumner Heights Dr, Toronto, ON M2K 1Y5For SaleMLS ID #C13584584, RE/MAX REALTRON BIJAN BARATI REAL ESTATE. TRREB
- C$1,580,0006 bd4 ba-- sqft62 Aberfeldy Cres, Markham, ON L3T 4C4For SaleMLS ID #N13546528, HARVEY KALLES REAL ESTATE LTD.. TRREB
- C$1,500,0005 bd2 ba-- sqft73 Florence Ave, Toronto, ON M2N 1G2For SaleMLS ID #C13431064, UNION CAPITAL REALTY. TRREB
- C$1,692,0005 bd5 ba-- sqft15 Asner Ave, Vaughan, ON L6A 0W3For SaleMLS ID #N13495034, CENTURY 21 ATRIA REALTY INC.. TRREB
- C$1,388,0006 bd4 ba-- sqft91 Gateway Dr, Aurora, ON L4G 7S5For SaleMLS ID #N13551236, RE/MAX REALTRON REALTY INC.. TRREB
- C$1,699,0005 bd6 ba-- sqft30 Hesperus Rd, Vaughan, ON L4J 0K3For SaleMLS ID #N13241122, TFN REALTY INC.. TRREB
- C$1,649,0007 bd5 ba-- sqft629 York Hill Blvd, Vaughan, ON L4J 5L9For SaleMLS ID #N13420958, LSG REALTY INC.. TRREB
- C$1,390,0004 bd4 ba-- sqft311 Youngstown Ave, Mississauga, ON L4Z 2T6For SaleMLS ID #W13576428, RE/MAX IMPERIAL REALTY INC.. TRREB
- C$1,400,0004 bd3 ba-- sqft48 Bellbury Cres, Toronto, ON M2J 2J8For SaleMLS ID #C13102346, SINCERE REALTY INC.. TRREB
- C$1,750,0004 bd4 ba-- sqft69 Southbrook Cres, Markham, ON L6C 2H6For SaleMLS ID #N13579314, UNION CAPITAL REALTY. TRREB
- C$1,395,0004 bd4 ba-- sqft99A Leyton Ave, Toronto, ON M1L 3T9For SaleMLS ID #E13512446, UNION CAPITAL REALTY. TRREB
- C$1,380,0005 bd5 ba-- sqft36 Martindale Rd, Toronto, ON M1M 2B7For SaleMLS ID #E13495120, CENTURY 21 INNOVATIVE REALTY INC.. TRREB
- C$1,218,0004 bd4 ba-- sqft27 Bedle Ave, Toronto, ON M2H 1K7For SaleMLS ID #C13471056, HOMELIFE/BAYVIEW REALTY INC.. TRREB
