Welcome to 105 Via Carmine Ave., situated on one of the most quaint treelined streets that Sonoma Heights has to offer. This 3 bedroom, four bath home boasts a spacious open concept that features large principal rooms, 2nd floor family room, two car garage, large kitchen, fully renovated !! Steps to schools, parks, public transit, highways, churches, retail and much more.
For sale
C$1,549,000
105 Via Carmine Ave, Vaughan, ON L4H 1Z9
3beds
4baths
Single Family Residence
Built in ----
3,844 Square Feet Lot
$-- Zestimate®
C$--/sqft
C$-- HOA
What's special
Quaint treelined streetSpacious open conceptLarge principal roomsTwo car garageLarge kitchenFully renovated
- 26 days |
- 9 |
- 0 |
Zillow last checked:
Listing updated:
Listed by:
INTERCITY REALTY INC.
Source: TRREB,MLS®#: N13544546 Originating MLS®#: Toronto Regional Real Estate Board
Originating MLS®#: Toronto Regional Real Estate BoardFacts & features
Interior
Bedrooms & bathrooms
- Bedrooms: 3
- Bathrooms: 4
Primary bedroom
- Level: Second
- Dimensions: 5.82 x 3.68
Bedroom 2
- Level: Second
- Dimensions: 3.5 x 9.6
Bedroom 3
- Level: Second
- Dimensions: 3.5 x 2.77
Dining room
- Level: Main
- Dimensions: 6.12 x 3.62
Family room
- Level: Second
- Dimensions: 4.6 x 4.38
Kitchen
- Level: Main
- Dimensions: 5.51 x 3.65
Living room
- Level: Main
- Dimensions: 6.12 x 3.62
Heating
- Forced Air, Gas
Cooling
- Central Air
Features
- Central Vacuum
- Basement: Full
- Has fireplace: Yes
- Fireplace features: Family Room
Interior area
- Living area range: 2000-2500 null
Video & virtual tour
Property
Parking
- Total spaces: 4
- Parking features: Private, Garage Door Opener
- Has garage: Yes
Features
- Stories: 2
- Pool features: None
Lot
- Size: 3,844 Square Feet
Details
- Parcel number: 033243872
Construction
Type & style
- Home type: SingleFamily
- Property subtype: Single Family Residence
Materials
- Brick
- Foundation: Concrete
- Roof: Asphalt Shingle
Utilities & green energy
- Sewer: Sewer
Community & HOA
Location
- Region: Vaughan
Financial & listing details
- Annual tax amount: C$5,583
- Date on market: 7/9/2026
I
INTERCITY REALTY INC.
By pressing Contact Agent, you agree that the real estate professional identified above may call/text you about your search, which may involve use of automated means and pre-recorded/artificial voices. You don't need to consent as a condition of buying any property, goods, or services. Message/data rates may apply. You also agree to our Terms of Use. Zillow does not endorse any real estate professionals. We may share information about your recent and future site activity with your agent to help them understand what you're looking for in a home.
Price history
Price history is unavailable.
Public tax history
Tax history is unavailable.
Climate risks
Neighborhood: Woodbridge
Nearby schools
GreatSchools rating
No schools nearby
We couldn't find any schools near this home.
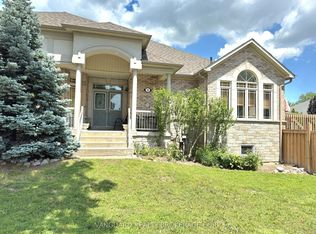
- C$1,850,0003 bd3 ba-- sqft30 Noah Cres, Vaughan, ON L4H1Z2For Sale
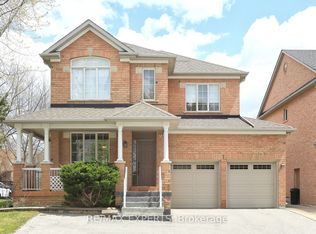
- C$1,149,8886 bd4 ba-- sqft375 Napa Valley Ave, Vaughan, ON L4H1Y8For Sale

- C$1,348,0003 bd3 ba-- sqft1 Via Cristina Way, Vaughan, ON L4H1R9For Sale
- C$1,425,0006 bd4 ba-- sqft342 Sunset Rdg, Vaughan, ON L4H1Z5For Sale

- C$1,4501 bd1 ba-- sqft626 Napa Valley Ave #BASEMENT, Vaughan, ON L4H1R1For Rent
- C$889,9994 bd3 ba-- sqft632 Napa Valley Ave, Vaughan, ON L4H1R1For Sale
- C$1,489,0005 bd4 ba-- sqft15 Arrowood Cres, Vaughan, ON L4H2R4For Sale
- C$1,898,9005 bd4 ba-- sqft119 Toscana Rd, Vaughan, ON L4H2G1For Sale
Similar homes
- C$1,288,0003 bd3 ba-- sqft93 Chalone Cres, Vaughan, ON L4H 1V6For Sale
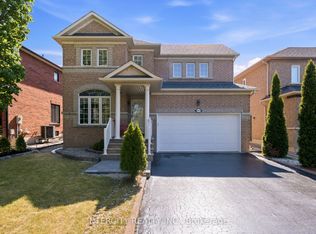 MLS ID #N13629118, INTERCITY REALTY INC.. TRREB
 - C$1,580,0004 bd4 ba-- sqft348 Vellore Ave, Vaughan, ON L4H 2Z1For Sale
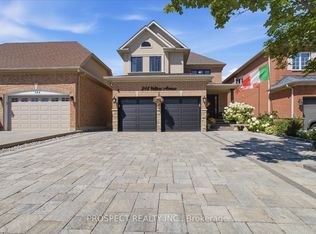 MLS ID #N13610278, PROSPECT REALTY INC.. TRREB
 - C$1,427,0005 bd3 ba-- sqft109 Humberwood Gate, Vaughan, ON L4L 9G5For Sale
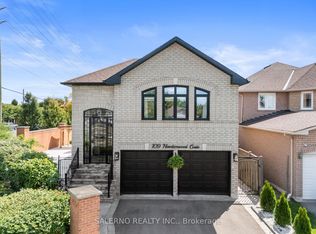 MLS ID #N13452570, SALERNO REALTY INC.. TRREB
 - C$1,599,9994 bd4 ba-- sqft19 Romano Cres, Vaughan, ON L4L 7N2For Sale
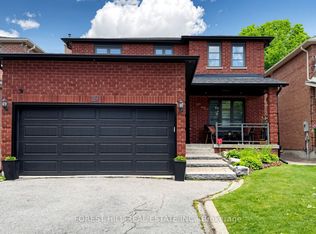 MLS ID #N13476546, FOREST HILL REAL ESTATE INC.. TRREB
 - C$1,628,0004 bd4 ba-- sqft35 Lauderdale Dr, Vaughan, ON L6A 4G8For SaleMLS ID #N13598666, MOVE UP REALTY INC.. TRREB
- C$1,597,0005 bd5 ba-- sqft21 Mayvern Cres, Richmond Hill, ON L4C 5J5For SaleMLS ID #N13623758, INTERNATIONAL REALTY FIRM, INC.. TRREB
- C$1,575,0004 bd3 ba-- sqft86 Princess Diana Dr, Markham, ON L6C 0H2New ConstructionMLS ID #N13636494, INTERCITY REALTY INC.. TRREB
- C$1,350,0005 bd3 ba-- sqft59 Terra Rd, Vaughan, ON L4L 3J4For SaleMLS ID #N13587074, RIGHT AT HOME REALTY INC.. TRREB
- C$1,849,9974 bd4 ba-- sqft61 Woodland Trail Ct, Vaughan, ON L4L 9H9For SaleMLS ID #N13469310, INTERCITY REALTY INC.. TRREB
- C$1,538,0004 bd4 ba-- sqft15 Direzze Ct S, Richmond Hill, ON L4C 5T8For SaleMLS ID #N13597002, RE/MAX HALLMARK REALTY LTD.. TRREB
- C$1,788,0004 bd4 ba-- sqft55 Headwind Blvd, Vaughan, ON L4H 3R9For SaleMLS ID #N13545488, RE/MAX REALTRON REALTY INC.. TRREB
- C$1,428,0003 bd5 ba-- sqft72 Renfield St #B, Toronto, ON M6M 4V7For SaleMLS ID #W13623056, SALERNO REALTY INC.. TRREB
- C$1,359,9006 bd6 ba-- sqft6 Snapdragon Sq, Brampton, ON L6P 3K2For SaleMLS ID #W13579586, RE/MAX REALTY SERVICES INC.. TRREB
- C$948,0004 bd4 ba-- sqft147 Spyglass Hill Rd, Vaughan, ON L4K 2K6For SaleMLS ID #N13634784, RE/MAX REALTRON REALTY INC.. TRREB
- C$1,399,0004 bd4 ba-- sqft181 Brownridge Dr, Vaughan, ON L4J 7E4For SaleMLS ID #N13218720, GET SOLD REALTY INC.. TRREB
- C$1,770,7705 bd4 ba-- sqft42 Jessica Gdns, Vaughan, ON L4J 3G2For SaleMLS ID #N13614898, RIGHT AT HOME REALTY INC.. TRREB
- C$1,488,0005 bd3 ba-- sqft235 Rosemar Gdns, Richmond Hill, ON L4C 3Z8For SaleMLS ID #N13601376, FARLAN REALTY INC.. TRREB
- C$1,699,0005 bd6 ba-- sqft30 Hesperus Rd, Vaughan, ON L4J 0K3For SaleMLS ID #N13241122, TFN REALTY INC.. TRREB
- C$1,290,0004 bd4 ba-- sqft311 Youngstown Ave, Mississauga, ON L4Z 2T6For SaleMLS ID #W13633666, RE/MAX IMPERIAL REALTY INC.. TRREB
- C$1,399,9004 bd5 ba-- sqft33 Rainbrook Close, Brampton, ON L6R 0Z1For SaleMLS ID #W13505672, HOMELIFE SILVERCITY REALTY INC.. TRREB
