Welcome To 72B Renfield Street, A Stunning Custom-Built Home In The Heart Of North York, Situated On A 25 x 125 Ft Lot. This Home Offers 3 Spacious Bedrooms And 5 Bathrooms, With Every Bedroom Featuring Its Own Private Ensuite For The Ultimate In Comfort And Privacy. Thoughtfully Crafted With A Timeless Design And Open Concept Main Floor, Showcasing 9-Foot Ceilings, Expansive Windows That Flood The Interior With Natural Light, A Dedicated Main Floor Office, And A Modern Glass Railing Staircase. The Spacious Family Room Walks Out To A Private Deck Overlooking The Backyard, Creating The Perfect Space For Entertaining Or Relaxing Outdoors. The Finished Walk-Out Basement Is Bright And Functional, Featuring A Large Recreation Area, Kitchenette/Bar, Full Bathroom, Laundry Room, Direct Garage Access, And Abundant Natural Light, Offering Incredible Flexibility For Family Living Or Hosting Guests. Complete With A Single-Car Garage And Located In North York, Close To Parks, Schools, Shopping, Transit, And Major Highways
For sale
C$1,428,000
72 Renfield St #B, Toronto, ON M6M 4V7
3beds
5baths
Single Family Residence
Built in ----
3,131 Square Feet Lot
$-- Zestimate®
C$--/sqft
C$-- HOA
What's special
Timeless designOpen concept main floorDedicated main floor officeModern glass railing staircaseSpacious family roomPrivate deckFinished walk-out basement
- 16 hours |
- 8 |
- 1 |
Zillow last checked:
Listing updated:
Listed by:
SALERNO REALTY INC.
Source: TRREB,MLS®#: W13623056 Originating MLS®#: Toronto Regional Real Estate Board
Originating MLS®#: Toronto Regional Real Estate BoardFacts & features
Interior
Bedrooms & bathrooms
- Bedrooms: 3
- Bathrooms: 5
Primary bedroom
- Level: Upper
- Dimensions: 4.8 x 6.5
Bedroom 2
- Level: Upper
- Dimensions: 2.75 x 2.98
Bedroom 3
- Level: Upper
- Dimensions: 3.93 x 3.32
Dining room
- Level: Main
- Dimensions: 2.73 x 3.53
Kitchen
- Level: Main
- Dimensions: 2.06 x 5.39
Living room
- Level: Main
- Dimensions: 4.8 x 4.47
Office
- Level: Main
- Dimensions: 3.62 x 3.98
Recreation
- Level: Lower
- Dimensions: 4.8 x 12.18
Heating
- Forced Air, Gas
Cooling
- Central Air
Features
- Storage
- Flooring: Carpet Free
- Basement: Finished with Walk-Out
- Has fireplace: Yes
Interior area
- Living area range: 2000-2500 null
Video & virtual tour
Property
Parking
- Total spaces: 3
- Parking features: Private, Garage Door Opener
- Has garage: Yes
Features
- Stories: 2
- Pool features: None
Lot
- Size: 3,131 Square Feet
- Features: Clear View, Other, Park, Public Transit
Details
- Parcel number: 103310317
- Other equipment: Ventilation System
Construction
Type & style
- Home type: SingleFamily
- Property subtype: Single Family Residence
Materials
- Brick
- Foundation: Concrete, Concrete Block
- Roof: Asphalt Shingle
Utilities & green energy
- Sewer: Sewer
Community & HOA
Community
- Security: Alarm System, Carbon Monoxide Detector(s), Smoke Detector(s)
Location
- Region: Toronto
Financial & listing details
- Annual tax amount: C$7,949
- Date on market: 7/30/2026
SALERNO REALTY INC.
SALERNO REALTY INC.
By pressing Contact Agent, you agree that the real estate professional identified above may call/text you about your search, which may involve use of automated means and pre-recorded/artificial voices. You don't need to consent as a condition of buying any property, goods, or services. Message/data rates may apply. You also agree to our Terms of Use. Zillow does not endorse any real estate professionals. We may share information about your recent and future site activity with your agent to help them understand what you're looking for in a home.
Price history
Price history is unavailable.
Public tax history
Tax history is unavailable.
Climate risks
Neighborhood: Brookhaven
Nearby schools
GreatSchools rating
No schools nearby
We couldn't find any schools near this home.
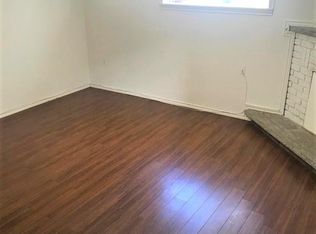
- C$--2 bd1 ba1k sqft86 Chiswick Ave, Toronto, ON M6M4V3Off Market
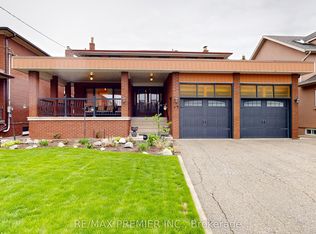
- C$1,400,0006 bd4 ba-- sqft46 Chiswick Ave, Toronto, ON M6M4T9For Sale
- C$1,450,0004 bd4 ba-- sqft55 Chiswick Ave, Toronto, ON M6M4V1For Sale
- C$--3 bd3 ba2.2k sqft39 Creekbank Rd #2, Toronto, ON M6L0A3Off Market
- C$--1 bd1 ba1.5k sqft39 Creekbank Rd #1, Toronto, ON M6L0A3Off Market
- C$899,0004 bd4 ba-- sqft57 Creekbank Rd, Toronto, ON M6L3B7For Sale
- C$1,7001 bd1 ba-- sqft59 Creekbank Rd, Toronto, ON M6L3B7For Rent
- C$1,200,0004 bd3 ba-- sqft132 Brookhaven Dr, Toronto, ON M6M4P2For Sale
Similar homes
- C$1,450,0004 bd4 ba-- sqft55 Chiswick Ave, Toronto, ON M6M 4V1For SaleMLS ID #W13616422, RE/MAX PREMIER INC.. TRREB
- C$1,400,0006 bd4 ba-- sqft46 Chiswick Ave, Toronto, ON M6M 4T9For SaleMLS ID #W13527632, ROYAL LEPAGE SUPREME REALTY. TRREB
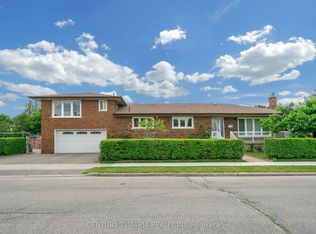
- C$1,450,0005 bd3 ba-- sqft110 Harding Ave, Toronto, ON M6M 3A6For Sale
 MLS ID #W13528236, CENTURY 21 ATRIA REALTY INC.. TRREB
 - C$1,200,0004 bd3 ba-- sqft132 Brookhaven Dr, Toronto, ON M6M 4P2For Sale
 MLS ID #W13592918, EXP REALTY. TRREB
 - C$1,399,0003 bd2 ba-- sqft502 Queens Dr, Toronto, ON M6L 1M8For SaleMLS ID #W13233372, SOTHEBY'S INTERNATIONAL REALTY CANADA. TRREB
- C$1,599,0005 bd4 ba-- sqft20 Boylen St, Toronto, ON M9N 2W4For SaleMLS ID #W13607260, SWIFT GROUP REALTY LTD.. TRREB
- C$1,345,9993 bd3 ba-- sqft255 John St, Toronto, ON M9N 1K1For SaleMLS ID #W13434182, ROYAL LEPAGE MAXIMUM REALTY. TRREB
- C$1,429,0006 bd3 ba-- sqft19 Jacinta Dr, Toronto, ON M6L 1H6For SaleMLS ID #W13501670, RE/MAX PREMIER INC.. TRREB
- C$1,788,0004 bd4 ba-- sqft6 Veerland Dr, Toronto, ON M6L 1R9For SaleMLS ID #W13608384, CAPITAL NORTH REALTY CORPORATION. TRREB
- C$1,189,0004 bd2 ba-- sqft281 Falstaff Ave, Toronto, ON M6L 2G4For SaleMLS ID #W13607878, RED REALTY GROUP INC.. TRREB
- C$1,350,0003 bd4 ba-- sqft31 John Best Ave, Toronto, ON M9N 1C4For SaleMLS ID #W12995776, Royal LePage Security Real Estate. TRREB
- C$999,0003 bd2 ba-- sqft43 Donofree Rd, Toronto, ON M6L 2P4For SaleMLS ID #W13615922, KAPS REALTY GROUP INC.. TRREB
- C$799,0003 bd2 ba-- sqft114 Gracefield Ave, Toronto, ON M6L 1L1For SaleMLS ID #W13613950, KELLER WILLIAMS REFERRED URBAN REALTY. TRREB
- C$1,140,0004 bd2 ba-- sqft55 Tedder St, Toronto, ON M6M 4X2For SaleMLS ID #W13485794, KELLER WILLIAMS REFERRED URBAN REALTY. TRREB
- C$1,588,8003 bd4 ba-- sqft107 Brownville Ave, Toronto, ON M6N 4L2For SaleMLS ID #W13583702, HOMELIFE/CITY HILL REALTY INC.. TRREB
- C$1,399,0005 bd3 ba-- sqft53 Tilden Cres, Toronto, ON M9P 1V8For SaleMLS ID #W13111596, RE/MAX PROFESSIONALS INC.. TRREB
- C$1,239,0005 bd4 ba-- sqft161 Church St, Toronto, ON M9N 1N6For SaleMLS ID #W13572040, MAIN STREET REALTY LTD.. TRREB
- C$1,379,0004 bd5 ba-- sqft33 S Station St, Toronto, ON M9N 2B2For SaleMLS ID #W12752812, RE/MAX WEST REALTY INC.. TRREB
- C$1,188,0003 bd2 ba-- sqft10 Woolton Cres, Toronto, ON M6M 4K9For SaleMLS ID #W13418534, HOMELIFE/BAYVIEW REALTY INC.. TRREB
- C$1,099,0003 bd2 ba-- sqft256 John St, Toronto, ON M9N 1K2For SaleMLS ID #W13527584, Royal LePage Real Estate Associates. TRREB
