A Truly One-Of-A-Kind Custom Built With Exceptional Attention To Detail Top To Bottom. Features A Stunning 5 Star Kitchen Which Showcases An Impressive Island, Gas Fire Place & Walk Out To Deck/Backyard. 6 Burner Gas Cooktop And Oven. Fridge, Dish Washer, Hood Fan & Microwave. Architecturally Refined Look. Extensive Pot Lighting Throughout The Home. A Skylight Above The Staircase Floods The interior With Natural Light. Walking Distance To Shopping and Mount Dennis Station, Connecting To The LRT, UP and Go Trains. Upper Level Offers 3 Generous Bedrooms, All With Walk-In-Closets, Including A Primary Suite Featuring A Jacuzzi Tub, Separate Shower, Double Vanity And Large Walk-In-Closet. Lower Level, Direct Access To Garage, Side Door, Double Door Walk-Out To Backyard. Heated Floor In Laundry Room.
For sale
C$1,588,800
107 Brownville Ave, Toronto, ON M6N 4L2
3beds
4baths
Single Family Residence
Built in ----
3,102 Square Feet Lot
$-- Zestimate®
C$--/sqft
C$-- HOA
What's special
Impressive islandGas fireplaceAll with walk-in-closetsSeparate showerDouble vanityLarge walk-in-closet
- 15 days |
- 35 |
- 0 |
Zillow last checked:
Listing updated:
Listed by:
HOMELIFE/CITY HILL REALTY INC.
Source: TRREB,MLS®#: W13583702 Originating MLS®#: Toronto Regional Real Estate Board
Originating MLS®#: Toronto Regional Real Estate BoardFacts & features
Interior
Bedrooms & bathrooms
- Bedrooms: 3
- Bathrooms: 4
Heating
- Forced Air, Gas
Cooling
- Central Air
Appliances
- Included: Built-In Oven, Countertop Range, Water Heater
Features
- Central Vacuum
- Basement: Finished with Walk-Out
- Has fireplace: Yes
- Fireplace features: Insert, Natural Gas, Recreation Room
Interior area
- Living area range: < 700 null
Video & virtual tour
Property
Parking
- Total spaces: 3
- Parking features: Private, Garage Door Opener
- Has garage: Yes
Features
- Stories: 2
- Pool features: None
Lot
- Size: 3,102 Square Feet
Details
- Parcel number: 105030051
- Other equipment: Air Exchanger, Sump Pump
Construction
Type & style
- Home type: SingleFamily
- Property subtype: Single Family Residence
Materials
- Brick, Stone
- Foundation: Block
- Roof: Asphalt Shingle
Utilities & green energy
- Sewer: Sewer
Community & HOA
Location
- Region: Toronto
Financial & listing details
- Annual tax amount: C$8,010
- Date on market: 7/20/2026
H
HOMELIFE/CITY HILL REALTY INC.
By pressing Contact Agent, you agree that the real estate professional identified above may call/text you about your search, which may involve use of automated means and pre-recorded/artificial voices. You don't need to consent as a condition of buying any property, goods, or services. Message/data rates may apply. You also agree to our Terms of Use. Zillow does not endorse any real estate professionals. We may share information about your recent and future site activity with your agent to help them understand what you're looking for in a home.
Price history
Price history is unavailable.
Public tax history
Tax history is unavailable.
Climate risks
Neighborhood: Mount Dennis
Nearby schools
GreatSchools rating
No schools nearby
We couldn't find any schools near this home.
- C$950,0002 bd1 ba-- sqft89 Brownville Ave, Toronto, ON M6N4L2For Sale

- C$1,439,9006 bd3 ba-- sqft11 Dennis Ave, Toronto, ON M6N2T7For Sale
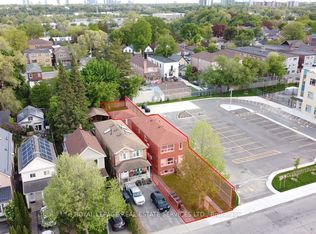
- C$1,6751 bd1 ba-- sqft1110 Weston Rd #4, Toronto, ON M6N3S4For Rent

- C$2,1002 bd1 ba-- sqft1110 Weston Rd #2, Toronto, ON M6N3S4For Rent
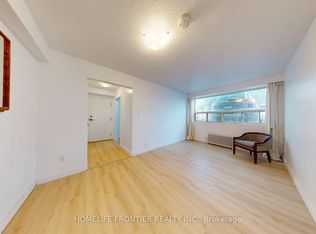
- C$1,7001 bd1 ba-- sqft29 Brownville Ave #BASEMENT, Toronto, ON M6N4L2For Rent
- C$1,5501 bd1 ba-- sqft10 Lambton Ave, Toronto, ON M6N2S1For Rent
- C$--2 bd1 ba-- sqft30 Lambton Ave, Toronto, ON M6N2S1Off Market
- C$--1 bd1 ba-- sqft38 Lambton Ave, Toronto, ON M6N2S1Off Market
Similar homes
- C$1,599,9005 bd5 ba-- sqft90 Howick Ave, Toronto, ON M6N 1N1For Sale
 MLS ID #W13607820, RE/MAX ULTIMATE REALTY INC.. TRREB
 - C$1,950,0005 bd5 ba-- sqft80 N Heights Rd, Toronto, ON M9B 2T8For Sale
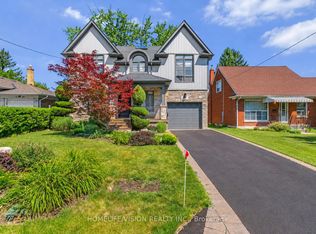 MLS ID #W13609498, HOMELIFE/VISION REALTY INC.. TRREB
 - C$1,299,9003 bd2 ba-- sqft1107 Royal York Rd, Toronto, ON M8X 2G8For Sale
 MLS ID #W13485332, ROYAL LEPAGE REAL ESTATE SERVICES LTD.. TRREB
 - C$1,570,0003 bd3 ba-- sqft81 Galbraith Ave, Toronto, ON M4B 2B6For Sale
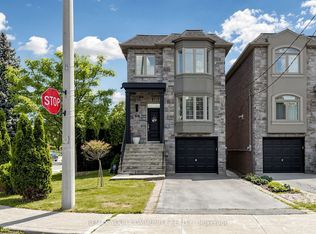 MLS ID #E13481184, REMAX YOUR COMMUNITY REALTY. TRREB
 - C$1,525,0006 bd4 ba-- sqft171 Beta St, Toronto, ON M8W 4H5For SaleMLS ID #W13480262, REMAX YOUR COMMUNITY REALTY. TRREB
- C$1,380,0006 bd6 ba-- sqft162 Bob Yuill Dr, Toronto, ON M9M 0B1For SaleMLS ID #W13539972, RE/MAX HALLMARK YORK GROUP REALTY LTD.. TRREB
- C$1,418,0004 bd3 ba-- sqft68 Ampezzo Ave, Vaughan, ON L4H 3K1For SaleMLS ID #N13625354, HOMELIFE/BAYVIEW REALTY INC.. TRREB
- C$1,498,0004 bd5 ba-- sqft32 Casa Nova Dr, Vaughan, ON L4H 2Z9For SaleMLS ID #N13619670, HOMELIFE NEW WORLD REALTY INC.. TRREB
- C$2,188,0004 bd5 ba-- sqft416 Rustic Rd, Toronto, ON M6L 1W9For SaleMLS ID #W13078518, DREAMWORLD REALTY INC.. TRREB
- C$1,388,0006 bd3 ba-- sqft192 Combe Ave, Toronto, ON M3H 4K5For SaleMLS ID #C13235060, HOMELIFE NEW WORLD REALTY INC.. TRREB
- C$1,524,9005 bd5 ba-- sqft3650 Baird Ct, Mississauga, ON L5L 4T4For SaleMLS ID #W13635802, ROYAL LEPAGE CERTIFIED REALTY. TRREB
- C$2,329,9005 bd5 ba-- sqft20 Creston Rd, Toronto, ON M6A 1J1For SaleMLS ID #W13584660, CENTURY 21 B.J. ROTH REALTY LTD., BROKERAGE. TRREB
- C$1,499,9994 bd3 ba-- sqft9 Aidan Dr, Vaughan, ON L4H 0T5For SaleMLS ID #N13599358, Sotheby's International Realty Canada, Brokerage. TRREB
- C$2,038,0004 bd4 ba-- sqft276 Greenfield Ave, Toronto, ON M2N 3E5For SaleMLS ID #C13608422, RE/MAX PRIME PROPERTIES - UNIQUE GROUP. TRREB
- C$1,199,9904 bd3 ba-- sqft21 Ruby Lang Ln, Toronto, ON M8Z 0B8For SaleMLS ID #W13622186, POPE REAL ESTATE LIMITED. TRREB
- C$1,988,0005 bd4 ba-- sqft351 Lawrence Ave W, Toronto, ON M5M 1B6For SaleMLS ID #C13448694, HOMELIFE NEW WORLD REALTY INC.. TRREB
- C$2,280,0003 bd4 ba-- sqft412 Deloraine Ave, Toronto, ON M5M 2B8For SaleMLS ID #C13593450, HOMELIFE NEW WORLD REALTY INC.. TRREB
- C$1,659,9003 bd4 ba-- sqft3002 Bayview Ave, Toronto, ON M2N 5K9For SaleMLS ID #C13512596, ROYAL LEPAGE SIGNATURE REALTY. TRREB
- C$1,598,0006 bd5 ba-- sqft77 Rosedale Heights Dr, Vaughan, ON L4J 4T3For SaleMLS ID #N13159974, RE/MAX ATRIUM HOME REALTY. TRREB
- C$1,520,0004 bd4 ba-- sqft35 Mahogany Forest Dr, Vaughan, ON L6A 4S8For SaleMLS ID #N13511736, ROYAL LEPAGE SIGNATURE REALTY. TRREB
