Welcome to 412 Deloraine Ave, an exceptional 3 bedroom, 4 bathroom residence offering over 2,500sq. ft. of total living space on the coveted west side of Avenue Road. Main floor features a welcoming 10-foot ceiling foyer, smooth ceilings throughout & a combined living/dining space for formal gatherings, gourmet chef's kitchen equipped with integrated Miele appliances, JennAir refrigerator & an expansive island with a secondary prep sink. Walk out from the breakfast area to a professionally landscaped backyard oasis featuring a Composite Deck, Wifi-controlled ambient soft lighting, water feature and in-ground sprinklers. This private retreat is designed for ultimate relaxation or hosting unforgettable outdoor gatherings. Upstairs, the 9-foot ceilings and strategically placed skylights flood the second floor with natural light and hosts three generously sized bedrooms, including a spectacular primary suite with an over-sized w/I closet & a spa-like ensuite bath under its own bright skylight. Finished walk-up basement is now used as a Rec Room. Hidden Wine Cellar as a bonus. Owner upgraded alarm hardware including Glass break alarm sensors(2024), New Gutters(2024), New A/C(2025) and 200-amp electrical panel. Walking distance to top-ranked schools, daycares, Avenue Rd's sought-after Shops, Restaurants, LCBO & everyday amenities. Enjoy effortless transit access via the TTC and Highway 401, alongside nearby parks and trails. 412 Deloraine Ave is move-in ready and offers the perfect blend of luxury, comfort, and transit convenience for growing families.
For sale
C$2,280,000
412 Deloraine Ave, Toronto, ON M5M 2B8
3beds
4baths
Single Family Residence
Built in ----
2,925 Square Feet Lot
$-- Zestimate®
C$--/sqft
C$-- HOA
What's special
Smooth ceilings throughoutIntegrated miele appliancesJennair refrigeratorProfessionally landscaped backyard oasisComposite deckWifi-controlled ambient soft lightingWater feature
- 9 days |
- 34 |
- 0 |
Zillow last checked:
Listing updated:
Listed by:
HOMELIFE NEW WORLD REALTY INC.
Source: TRREB,MLS®#: C13593450 Originating MLS®#: Toronto Regional Real Estate Board
Originating MLS®#: Toronto Regional Real Estate BoardFacts & features
Interior
Bedrooms & bathrooms
- Bedrooms: 3
- Bathrooms: 4
Primary bedroom
- Level: Second
- Dimensions: 5.45 x 3.8
Bedroom 2
- Level: Second
- Dimensions: 5.4 x 3.4
Bedroom 3
- Level: Second
- Dimensions: 5.2 x 3.4
Dining room
- Level: Main
- Dimensions: 3.72 x 3.3
Family room
- Level: Main
- Dimensions: 4.6 x 3.2
Kitchen
- Level: Main
- Dimensions: 6.2 x 3.6
Living room
- Level: Main
- Dimensions: 3.7 x 3.5
Recreation
- Level: Basement
- Dimensions: 6.8 x 5.2
Heating
- Forced Air, Gas
Cooling
- Central Air
Features
- Central Vacuum
- Basement: Finished with Walk-Out,Separate Entrance
- Has fireplace: Yes
Interior area
- Living area range: 1500-2000 null
Video & virtual tour
Property
Parking
- Total spaces: 3
- Parking features: Private, Garage Door Opener
- Has garage: Yes
Features
- Stories: 2
- Pool features: None
- Waterfront features: None
Lot
- Size: 2,925 Square Feet
- Features: Park, Public Transit, Rec./Commun.Centre
Details
- Parcel number: 101890043
Construction
Type & style
- Home type: SingleFamily
- Property subtype: Single Family Residence
Materials
- Brick, Stucco (Plaster)
- Foundation: Concrete
- Roof: Unknown
Utilities & green energy
- Sewer: Sewer
Community & HOA
Location
- Region: Toronto
Financial & listing details
- Annual tax amount: C$11,586
- Date on market: 7/22/2026
HOMELIFE NEW WORLD REALTY INC.
HOMELIFE NEW WORLD REALTY INC.
By pressing Contact Agent, you agree that the real estate professional identified above may call/text you about your search, which may involve use of automated means and pre-recorded/artificial voices. You don't need to consent as a condition of buying any property, goods, or services. Message/data rates may apply. You also agree to our Terms of Use. Zillow does not endorse any real estate professionals. We may share information about your recent and future site activity with your agent to help them understand what you're looking for in a home.
Price history
Price history is unavailable.
Public tax history
Tax history is unavailable.
Climate risks
Neighborhood: Bedford Park
Nearby schools
GreatSchools rating
No schools nearby
We couldn't find any schools near this home.
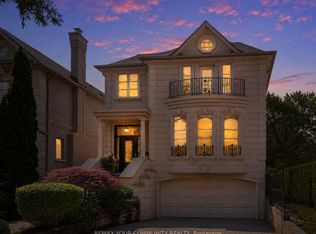
- C$3,389,0004 bd5 ba-- sqft477 Old Orchard Grv, Toronto, ON M5M2G3For Sale
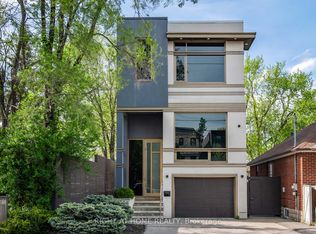
- C$3,888,0004 bd4 ba-- sqft336 Melrose Ave, Toronto, ON M5M1Z4For Sale
- C$--1 bd1 ba-- sqft1906 Avenue Rd #8, North York, ON M5M3Z8Off Market
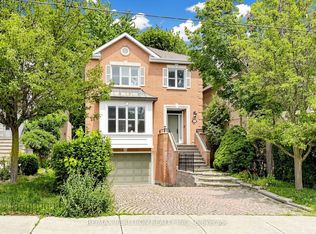
- C$2,699,0005 bd4 ba-- sqft352 Deloraine Ave, Toronto, ON M5M2B6For Sale
- C$2,599,0004 bd4 ba-- sqft168 Roe Ave, Toronto, ON M5M2J2For Sale
- C$1,248,0003 bd1 ba-- sqft327 Deloraine Ave S, Toronto, ON M5M2B4For Sale
- C$3,498,0005 bd5 ba-- sqft214 Brooke Ave, Toronto, ON M5M2K6For Sale
- C$3,2502 bd2 ba-- sqft1717 Avenue Rd #322, Toronto, ON M5M0A2For Rent
Similar homes
- C$2,280,0004 bd2 ba-- sqft68 Cranbrooke Ave, Toronto, ON M5M 1M4For Sale
 MLS ID #C13146874, ROYAL LEPAGE TERREQUITY CONFIDENCE REALTY. TRREB
 - C$2,329,9005 bd5 ba-- sqft20 Creston Rd, Toronto, ON M6A 1J1For Sale
 MLS ID #W13584660, CENTURY 21 B.J. ROTH REALTY LTD., BROKERAGE. TRREB
 - C$2,038,0004 bd4 ba-- sqft276 Greenfield Ave, Toronto, ON M2N 3E5For Sale
 MLS ID #C13608422, RE/MAX PRIME PROPERTIES - UNIQUE GROUP. TRREB
 - C$2,199,0004 bd4 ba-- sqft245 Florence Ave, Toronto, ON M2N 1G7For Sale
 MLS ID #C13571102, ROYAL LEPAGE REAL ESTATE SERVICES PHINNEY REAL ESTATE. TRREB
 - C$2,799,0005 bd4 ba-- sqft39 Glenforest Rd, Toronto, ON M4N 1Z7For SaleMLS ID #C13590514, RE/MAX HALLMARK REALTY LTD.. TRREB
- C$3,389,0004 bd5 ba-- sqft477 Old Orchard Grv, Toronto, ON M5M 2G3For SaleMLS ID #C13567014, REMAX YOUR COMMUNITY REALTY. TRREB
- C$2,495,0005 bd4 ba-- sqft844 Duplex Ave, Toronto, ON M4R 1W9For SaleMLS ID #C13527874, ROYAL LEPAGE REAL ESTATE SERVICES HEAPS ESTRIN TEAM. TRREB
- C$2,750,0006 bd5 ba-- sqft110 Upper Canada Dr, Toronto, ON M2P 1S4For SaleMLS ID #C13597608, RE/MAX REALTRON BARRY COHEN HOMES INC.. TRREB
- C$2,399,0005 bd6 ba-- sqft117 Theodore Pl, Vaughan, ON L4J 8E3For SaleMLS ID #N13618514, RE/MAX REALTRON REALTY INC.. TRREB
- C$2,299,0005 bd4 ba-- sqft313 Robina Ave, Toronto, ON M6C 3Z2For SaleMLS ID #C13468090, HOMELIFE REGIONAL REALTY LTD.. TRREB
- C$2,499,0005 bd5 ba-- sqft466A Ellerslie Ave, Toronto, ON M2R 1C4For SaleMLS ID #C13248744, ROYAL LEPAGE TERREQUITY CONFIDENCE REALTY. TRREB
- C$1,988,0005 bd4 ba-- sqft183 Holmes Ave, Toronto, ON M2N 4M7For SaleMLS ID #C13590626, RE/MAX REALTRON REALTY INC.. TRREB
- C$2,199,0004 bd2 ba-- sqft6 Jean St, Toronto, ON M4W 3A7For SaleMLS ID #C13536990, ROYAL LEPAGE REAL ESTATE SERVICES OXLEY REAL ESTATE. TRREB
- C$2,288,0005 bd4 ba-- sqft20 Orsi Ct, Markham, ON L3T 2K1For SaleMLS ID #N13154200, HAMMOND INTERNATIONAL PROPERTIES LIMITED. TRREB
- C$2,099,0004 bd4 ba-- sqft122 Cassandra Blvd, Toronto, ON M3A 1S9For SaleMLS ID #C13525722, SOTHEBY'S INTERNATIONAL REALTY CANADA. TRREB
- C$2,600,0005 bd5 ba-- sqft17 Marwill St, Toronto, ON M3H 3L2For SaleMLS ID #C13453140, RE/MAX REALTRON DAVID SOBERANO GROUP. TRREB
- C$2,095,0004 bd5 ba-- sqft51B Foxley St, Toronto, ON M6J 1P9For SaleMLS ID #C13538658, RE/MAX REALTRON REALTY INC.. TRREB
- C$2,699,0006 bd4 ba-- sqft39 Glengowan Rd, Toronto, ON M4N 1G1For SaleMLS ID #C13459270, ROYAL LEPAGE SIGNATURE CONNECT.CA REALTY. TRREB
- C$2,178,0004 bd3 ba-- sqft47 York Mills Rd #212, Toronto, ON M2P 1B6For SaleMLS ID #C13462574, REMAX YOUR COMMUNITY REALTY. TRREB
- C$1,599,9005 bd5 ba-- sqft90 Howick Ave, Toronto, ON M6N 1N1For SaleMLS ID #W13607820, RE/MAX ULTIMATE REALTY INC.. TRREB
