Beautifully updated 2-storey family home on an extra-deep south-facing lot in sought-after Willowdale East. Offering approximately 3,000 sq. ft. of finished living space, this move-in-ready home features 4+1 bedrooms, 4 bathrooms, hardwood floors, crown moulding, California shutters, pot lights, and a functional layout with side entrance. Renovated kitchen with quartz countertops, stainless steel appliances, quality cabinetry, and breakfast area with walk-out to a large composite deck and private backyard. Spacious primary suite with sitting area, walk-in closet, and 5-piece ensuite. Professionally finished basement with separate entrance, walk-out, recreation room with wet bar, bedroom with walk-in closet and 3-piece ensuite, plus laundry-ideal for in-law living or income potential. Widened interlock driveway. Prime location just steps to Finch Subway, TTC, Yonge Street, parks, shops, restaurants, and top-ranked schools including Earl Haig S.S., Cummer Valley M.S., and Finch P.S., with easy access to Highways 401 and 404.
For sale
C$1,988,000
183 Holmes Ave, Toronto, ON M2N 4M7
5beds
4baths
Single Family Residence
Built in ----
5,440 Square Feet Lot
$-- Zestimate®
C$--/sqft
C$-- HOA
What's special
- 10 hours |
- 3 |
- 0 |
Zillow last checked:
Listing updated:
Listed by:
RE/MAX REALTRON REALTY INC.
Source: TRREB,MLS®#: C13590626 Originating MLS®#: Toronto Regional Real Estate Board
Originating MLS®#: Toronto Regional Real Estate BoardFacts & features
Interior
Bedrooms & bathrooms
- Bedrooms: 5
- Bathrooms: 4
Primary bedroom
- Level: Second
- Dimensions: 5.3 x 4.55
Bedroom 2
- Level: Second
- Dimensions: 4.26 x 3.31
Bedroom 3
- Level: Second
- Dimensions: 3.81 x 3.3
Bedroom 4
- Level: Second
- Dimensions: 3.55 x 3.11
Bedroom 5
- Level: Basement
- Dimensions: 4.27 x 3.06
Breakfast
- Level: Main
- Dimensions: 3.18 x 1.89
Dining room
- Level: Main
- Dimensions: 4.28 x 3.06
Family room
- Level: Main
- Dimensions: 5.58 x 3.1
Kitchen
- Level: Main
- Dimensions: 4.19 x 3.41
Living room
- Level: Main
- Dimensions: 5.61 x 3.06
Recreation
- Level: Basement
- Dimensions: 7.41 x 7.23
Heating
- Forced Air, Gas
Cooling
- Central Air
Appliances
- Included: Water Softener
Features
- Basement: Finished
- Has fireplace: No
Interior area
- Living area range: 2000-2500 null
Property
Parking
- Total spaces: 5
- Parking features: Private Double
- Has garage: Yes
Features
- Stories: 2
- Patio & porch: Deck
- Exterior features: Landscaped
- Pool features: None
Lot
- Size: 5,440 Square Feet
- Topography: Flat
Details
- Parcel number: 100700145
Construction
Type & style
- Home type: SingleFamily
- Property subtype: Single Family Residence
Materials
- Brick
- Foundation: Poured Concrete
- Roof: Shingle
Utilities & green energy
- Sewer: Sewer
Community & HOA
Location
- Region: Toronto
Financial & listing details
- Annual tax amount: C$10,865
- Date on market: 7/21/2026
RE/MAX REALTRON REALTY INC.
RE/MAX REALTRON REALTY INC.
By pressing Contact Agent, you agree that the real estate professional identified above may call/text you about your search, which may involve use of automated means and pre-recorded/artificial voices. You don't need to consent as a condition of buying any property, goods, or services. Message/data rates may apply. You also agree to our Terms of Use. Zillow does not endorse any real estate professionals. We may share information about your recent and future site activity with your agent to help them understand what you're looking for in a home.
Price history
Price history is unavailable.
Public tax history
Tax history is unavailable.
Climate risks
Neighborhood: Willowdale East
Nearby schools
GreatSchools rating
No schools nearby
We couldn't find any schools near this home.
- C$2,499,0006 bd6 ba-- sqft173 Holmes Ave, Toronto, ON M2N4M7For Sale
- C$2,638,0006 bd5 ba-- sqft253 Byng Ave, Toronto, ON M2N4L4For Sale

- C$3,250,0005 bd5 ba-- sqft218A Holmes Ave, Toronto, ON M2N4N1For Sale
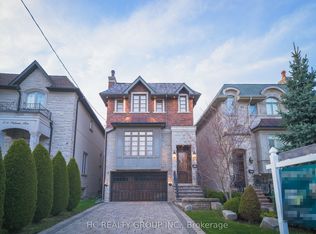
- C$3,680,0006 bd6 ba-- sqft225 Dunforest Ave, Toronto, ON M2N4J6For Sale
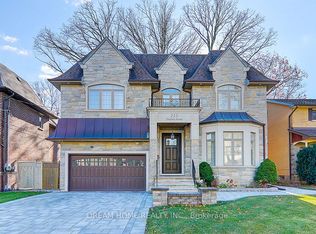
- C$2,219,0004 bd4 ba-- sqft183 Finch Ave E, Toronto, ON M2N4R8For Sale
- C$1,098,0003 bd3 ba-- sqft175B Finch Ave E, Toronto, ON M2N4R8For Sale
- C$2,788,0007 bd5 ba-- sqft225 Olive Ave S, Toronto, ON M2N4P5For Sale
- C$2,860,0007 bd6 ba-- sqft183 Byng Ave, Toronto, ON M2N4K8For Sale
Similar homes
- C$1,900,0007 bd5 ba-- sqft3022 Bayview Ave, Toronto, ON M2N 5L1For Sale
 MLS ID #C13585082, REAL ONE REALTY INC.. TRREB
 - C$1,899,9005 bd5 ba-- sqft45 Gamla Rd, Vaughan, ON L6A 0W5For Sale
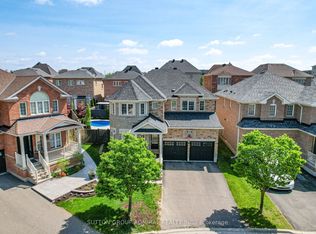 MLS ID #N13590622, SUTTON GROUP-ADMIRAL REALTY INC.. TRREB
 - C$2,289,0006 bd7 ba-- sqft90 Holmes Ave, Toronto, ON M2N 4M4For Sale
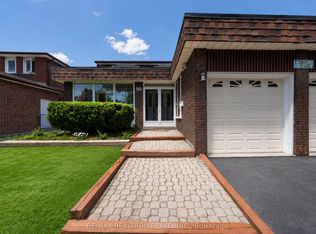 MLS ID #C13075572, RE/MAX REALTRON REALTY INC.. TRREB
 - C$2,099,0004 bd4 ba-- sqft122 Cassandra Blvd, Toronto, ON M3A 1S9For Sale
 MLS ID #C13525722, SOTHEBY'S INTERNATIONAL REALTY CANADA. TRREB
 - C$2,388,0006 bd4 ba-- sqft309 Hillcrest Ave, Toronto, ON M2N 3P5For SaleMLS ID #C13111510, RE/MAX REALTRON BIJAN BARATI REAL ESTATE. TRREB
- C$1,998,0005 bd3 ba-- sqft1592 Islington Ave, Toronto, ON M9A 3M6For SaleMLS ID #W13537086, ROYAL LEPAGE REAL ESTATE SERVICES LTD.. TRREB
- C$1,599,0003 bd3 ba-- sqft215 Grandview Ave, Markham, ON L3T 1J3For SaleMLS ID #N13566516, RE/MAX REALTRON BIJAN BARATI REAL ESTATE. TRREB
- C$2,288,0005 bd4 ba-- sqft20 Orsi Ct, Markham, ON L3T 2K1For SaleMLS ID #N13154200, HAMMOND INTERNATIONAL PROPERTIES LIMITED. TRREB
- C$1,998,0007 bd5 ba-- sqft28 Dunvegan Dr, Richmond Hill, ON L4C 6K1For SaleMLS ID #N13417142, SOLTANIAN REAL ESTATE INC.. TRREB
- C$1,888,8885 bd4 ba-- sqft57 Bentwood Cres, Vaughan, ON L4J 8R3For SaleMLS ID #N13533776, SUTTON GROUP-ADMIRAL REALTY INC.. TRREB
- C$1,548,0004 bd3 ba-- sqft40 Stonemanse Ct, Toronto, ON M1G 3V3For SaleMLS ID #E13575270, ROYAL LEPAGE REAL ESTATE SERVICES LTD.. TRREB
- C$1,499,0005 bd4 ba-- sqft255 Cocksfield Ave, Toronto, ON M3H 3T6For SaleMLS ID #C13555736, SUTTON GROUP-ADMIRAL REALTY INC.. TRREB
- C$1,525,0004 bd3 ba-- sqft28 Manadon Dr, Toronto, ON M2M 1W6For SaleMLS ID #C13231100, CENTURY 21 HERITAGE GROUP LTD.. TRREB
- C$2,495,0005 bd4 ba-- sqft844 Duplex Ave, Toronto, ON M4R 1W9For SaleMLS ID #C13527874, ROYAL LEPAGE REAL ESTATE SERVICES HEAPS ESTRIN TEAM. TRREB
- C$2,890,0006 bd5 ba-- sqft110 Upper Canada Dr, Toronto, ON M2P 1S4For SaleMLS ID #C13505430, RE/MAX REALTRON BARRY COHEN HOMES INC.. TRREB
- C$1,728,0004 bd3 ba-- sqft49 Apple Orchard Path, Markham, ON L3T 3B5For SaleMLS ID #N13241672, RE/MAX REALTRON REALTY INC.. TRREB
- C$1,999,0006 bd4 ba-- sqft6 Colton Cres S, Vaughan, ON L4L 3L7For SaleMLS ID #N13517484, SUTTON GROUP-ADMIRAL REALTY INC.. TRREB
- C$1,788,0004 bd4 ba-- sqft6 Veerland Dr, Toronto, ON M6L 1R9For SaleMLS ID #W13170220, CAPITAL NORTH REALTY CORPORATION. TRREB
- C$1,549,0004 bd3 ba-- sqft222 Caproni Dr, Vaughan, ON L6A 1X7For SaleMLS ID #N13575182, REALTY EXECUTIVES PRIORITY ONE LIMITED. TRREB
- C$2,888,8007 bd5 ba-- sqft73 Forest Grove Dr, Toronto, ON M2K 1Z4For SaleMLS ID #C13223244, RE/MAX REALTRON BIJAN BARATI REAL ESTATE. TRREB
