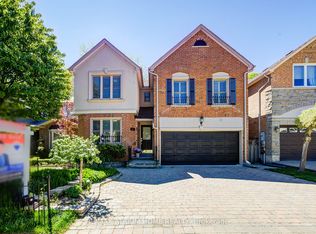
Experience luxury living in the heart of prestigious South Richvale. Nestled on one of the community's most coveted streets and surrounded by exquisite custom estates, this beautifully updated detached home offers over 4,300 sq. ft. of elegant living space with a rare 5-bedroom, 5-bathroom layout. Filled with natural light, the thoughtfully designed floor plan features spacious principal rooms, a gourmet kitchen with marble countertops, a large center island, and a breakfast area overlooking the private backyard. The inviting family room showcases a gas fireplace and wet bar, perfect for entertaining. Upstairs, the luxurious primary retreat features dual closets and a spa-inspired 5-piece ensuite, while brand-new hardwood flooring throughout the staircase and second level adds timeless sophistication. The finished walkout basement offers exceptional flexibility with a second kitchen, two bedrooms, and a full bath-ideal for extended family, a recreation space, or potential rental income. Freshly painted throughout and enhanced with updated bathrooms, this home is move-in ready. Step outside to a beautifully landscaped backyard framed by mature cedar trees, creating a serene and private outdoor oasis. Minutes from Yonge Street, Hwy 407, top-ranked schools, golf clubs, shopping, and fine dining, this is a rare opportunity to own in one of Richmond Hill's most sought-after luxury neighbourhoods.
For sale
C$1,998,000
28 Dunvegan Dr, Richmond Hill, ON L4C 6K1
7beds
5baths
Single Family Residence
Built in ----
4,859 Square Feet Lot
$-- Zestimate®
C$--/sqft
C$-- HOA
What's special
Filled with natural lightThoughtfully designed floor planSpacious principal roomsLarge center islandInviting family roomGas fireplaceWet bar
- 84 days
- 13
- 1
Zillow last checked:
Listing updated:
Listed by:
SOLTANIAN REAL ESTATE INC.
Source: TRREB,MLS®#: N13417142 Originating MLS®#: Toronto Regional Real Estate Board
Originating MLS®#: Toronto Regional Real Estate BoardFacts & features
Interior
Bedrooms & bathrooms
- Bedrooms: 7
- Bathrooms: 5
Primary bedroom
- Level: Second
- Dimensions: 6.19 x 4.46
Bedroom
- Level: Basement
- Dimensions: 3.65 x 3.22
Bedroom 2
- Level: Second
- Dimensions: 4.43 x 3.95
Bedroom 2
- Level: Basement
- Dimensions: 3.65 x 3.22
Bedroom 3
- Level: Second
- Dimensions: 4.34 x 3.48
Bedroom 4
- Level: Second
- Dimensions: 3.43 x 3.94
Bedroom 5
- Level: Second
- Dimensions: 3.48 x 3.02
Breakfast
- Level: Main
- Dimensions: 5.69 x 3.91
Dining room
- Level: Main
- Dimensions: 8.94 x 3.48
Family room
- Level: Main
- Dimensions: 6.04 x 3.95
Kitchen
- Level: Main
- Dimensions: 5.69 x 3.91
Living room
- Level: Main
- Dimensions: 8.94 x 3.48
Recreation
- Level: Basement
- Dimensions: 8.1 x 5.55
Heating
- Forced Air, Gas
Cooling
- Central Air
Features
- Other, Central Vacuum
- Basement: Finished with Walk-Out,Apartment
- Has fireplace: Yes
Interior area
- Living area range: 3500-5000 null
Property
Parking
- Total spaces: 6
- Parking features: Private Double
- Has garage: Yes
Features
- Stories: 2
- Pool features: None
- Has view: Yes
- View description: Garden, Trees/Woods
Lot
- Size: 4,859 Square Feet
- Features: Clear View, Hospital, Golf, Park, Public Transit, School
Details
- Parcel number: 031000026
Construction
Type & style
- Home type: SingleFamily
- Property subtype: Single Family Residence
Materials
- Brick
- Foundation: Concrete
- Roof: Asphalt Shingle
Utilities & green energy
- Sewer: Sewer
Community & HOA
Location
- Region: Richmond Hill
Financial & listing details
- Annual tax amount: C$8,110
- Date on market: 6/8/2026
Price history
Price history is unavailable.
Public tax history
Tax history is unavailable.
Climate risks
Neighborhood: Richvale
Nearby schools
GreatSchools rating
No schools nearby
We couldn't find any schools near this home.
Similar homes
- C$1,990,0005 bd4 ba-- sqft170 Garden Ave, Richmond Hill, ON L4C 6M2For Sale
 MLS ID #N13685548, REMAX YOUR COMMUNITY REALTY. TRREB
 - C$2,199,0006 bd7 ba-- sqft36 Fern Ave, Richmond Hill, ON L4B 3R5For Sale
 MLS ID #N13656854, RE/MAX REALTRON REALTY INC.. TRREB
 - C$1,688,0006 bd5 ba-- sqft77 Rosedale Heights Dr, Vaughan, ON L4J 4T3For Sale
 MLS ID #N13718184, RE/MAX ATRIUM HOME REALTY. TRREB
 - C$1,820,0005 bd4 ba-- sqft25 Gossamer Ave, Toronto, ON M2M 2X3For Sale
 MLS ID #C13715164, SOTHEBY'S INTERNATIONAL REALTY CANADA. TRREB
