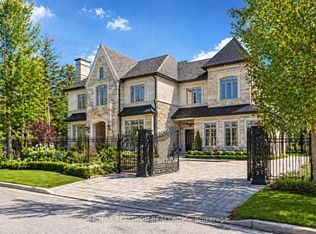
**Custom-built by the builder as his own family Residence, this French Chateau feature an integrated smart-system reflect over 20 years of luxury-home expertise and craftsmanship rarely found in speculative construction.Wrapped entirely in imported Indian limestone, the Half-Acre South Richvale estate spans 21,668 sq. ft. (85' x 255'),with a circular drive, 4-car garage and approx.11,000 sq. ft.of living space. *A breathtaking 28' feet illuminated dome Crowns the grand foyer, glowing like a Grand full Moon above a elegant motorized Swarovski crystal /Bronze chandelier.Soaring 12' main-floor and 13' upper-level ceilings,specially commissioned oversized windows &doors, extensive custom millwork,Rich Russian walnut and custom architectural ceiling treatments showcase exceptional craftsmanship.The Downs view kitchen features a 10.5' x 5.5' walnut island,Wolf,Sub-Zero & Miele appliances, a butler's servery, and flows into the breakfast area and sun-filled family room, where oversized windows capture uninterrupted four-season views across lush private gardens &resort-style backyard. Five upper-level bedroom suites each offer heated-ensuite floors, custom walking closets and custom 36" wood coffered Ceilings. The primary retreat features a sitting area, pool-view balcony overlooking landscaped gardens.*BUDIOR -Closet Rm ,set 12 pc spa-inspired ensuite with soaking tub, steam sauna and separate /dual /Showers. The sunny lower level offers radiant heated floors, private cinema, gym with Bath, wet bar, recreation lounge, approx1,800-bottle wine cellar w/testing sitting area.Nanny suite.3-level elevator,*smart system lightening ,integrated security camera, alarm & smart speakes Audio sys 3 level zone.Outside,mature perennial gardens, irrigation &professional landscape lighting frame a resort-style 20' x 40' *Heated *concrete *saltwater pool with *waterfall, *Hot tub, *outdoor shower and *Natural stone Fire pit by natural gas, creating an exceptional private four season resort.
For sale
C$7,988,000
10 Yongeview Ave, Richmond Hill, ON L4C 7A4
6beds
9baths
Single Family Residence
Built in ----
0.5 Acres Lot
$-- Zestimate®
C$--/sqft
C$-- HOA
What's special
Integrated smart-systemCircular driveExtensive custom millworkDowns view kitchenBreakfast areaSun-filled family roomFive upper-level bedroom suites
- 6 days |
- 22 |
- 1 |
Zillow last checked:
Listing updated:
Listed by:
RIGHT AT HOME REALTY INC.
Source: TRREB,MLS®#: N13689780 Originating MLS®#: Toronto Regional Real Estate Board
Originating MLS®#: Toronto Regional Real Estate BoardFacts & features
Interior
Bedrooms & bathrooms
- Bedrooms: 6
- Bathrooms: 9
Primary bedroom
- Level: Second
- Dimensions: 5.8 x 5.5
Bedroom
- Level: Ground
- Dimensions: 4.4 x 4.1
Bedroom 2
- Level: Second
- Dimensions: 6.12 x 4.2
Bedroom 3
- Level: Second
- Dimensions: 6.5 x 4
Bedroom 4
- Level: Second
- Dimensions: 6.5 x 4.9
Bedroom 5
- Level: Second
- Dimensions: 4.3 x 4.5
Breakfast
- Level: Main
- Dimensions: 6.63 x 4.3
Dining room
- Level: Main
- Dimensions: 6.2 x 4.2
Exercise room
- Level: Ground
- Dimensions: 4.3 x 4.3
Family room
- Level: Main
- Dimensions: 6.4 x 6
Kitchen
- Level: Main
- Dimensions: 7.35 x 5.4
Library
- Level: Main
- Dimensions: 5.7 x 3.7
Living room
- Level: Main
- Dimensions: 6.2 x 4.2
Media room
- Level: Ground
- Dimensions: 6.3 x 5.14
Mud room
- Level: Ground
- Dimensions: 3.81 x 3.6
Recreation
- Level: Ground
- Dimensions: 15.8 x 4
Other
- Level: Second
- Dimensions: 6.4 x 4.1
Heating
- Forced Air, Gas
Cooling
- Central Air
Features
- Central Vacuum, Steam Room
- Basement: Finished,Walk-Out Access
- Has fireplace: Yes
- Fireplace features: Family Room, Recreation Room, Natural Gas, Living Room, Insert
Interior area
- Living area range: 5000 + null
Property
Parking
- Total spaces: 14
- Parking features: Circular Driveway, Private, Garage Door Opener
- Has garage: Yes
Features
- Stories: 2
- Patio & porch: Patio
- Exterior features: Landscape Lighting, Privacy, Recreational Area, Lawn Sprinkler System
- Has private pool: Yes
- Pool features: Outdoor Pool, Salt Water
- Has spa: Yes
- Spa features: Hot Tub
Lot
- Size: 0.5 Acres
- Features: Rectangular Lot
Details
- Parcel number: 031000293
Construction
Type & style
- Home type: SingleFamily
- Property subtype: Single Family Residence
Materials
- Stone
- Foundation: Poured Concrete
- Roof: Asphalt Shingle
Utilities & green energy
- Sewer: Sewer
Community & HOA
Community
- Security: Security System, Alarm System, Security Gate
Location
- Region: Richmond Hill
Financial & listing details
- Annual tax amount: C$28,552
- Date on market: 8/19/2026
Price history
Price history is unavailable.
Public tax history
Tax history is unavailable.
Climate risks
Neighborhood: Richvale
Nearby schools
GreatSchools rating
No schools nearby
We couldn't find any schools near this home.
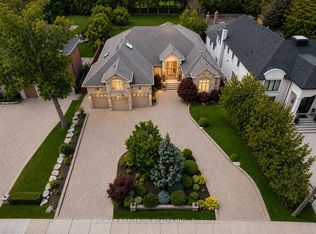
- C$3,888,0004 bd4 ba-- sqft16 Boyle Dr, Richmond Hill, ON L4C6C9For Sale
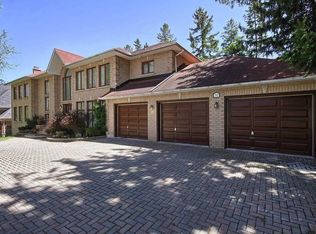
- C$--7 bd7 ba-- sqft50 Boyle Dr, Richmond Hill, ON L4C6C9Off Market
- C$5,999,0007 bd9 ba-- sqft45 Boyle Dr, Richmond Hill, ON L4C6C8For Sale

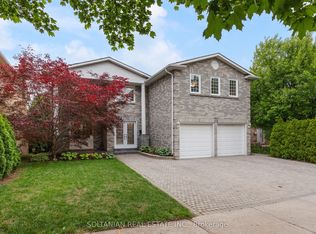
- C$1,998,0007 bd5 ba-- sqft28 Dunvegan Dr, Richmond Hill, ON L4C6K1For Sale
- C$999,9006 bd4 ba-- sqft15 Kilbarry Ct, Richmond Hill, ON L4C6M8For Sale
- C$1,348,0005 bd4 ba-- sqft10 Park Lane Cir, Richmond Hill, ON L4C6S8For Sale
- C$2,699,0003 bd1 ba-- sqft108 Garden Ave, Richmond Hill, ON L4C6M1For Sale
- C$1,7901 bd1 ba-- sqft36 Eleanor Cir, Richmond Hill, ON L4C6K7For Rent
Similar homes
- C$5,999,0007 bd9 ba-- sqft45 Boyle Dr, Richmond Hill, ON L4C 6C8For SaleMLS ID #N13481428, RE/MAX REALTRON REALTY INC.. TRREB
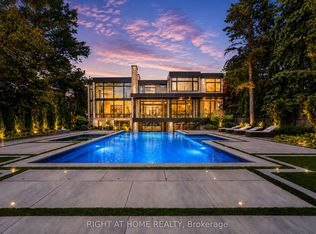
- C$7,988,0007 bd9 ba-- sqft36 Fairway Heights Dr, Markham, ON L3T 3A8For Sale
 MLS ID #N13531450, RIGHT AT HOME REALTY INC.. TRREB
 - C$6,800,0006 bd8 ba-- sqft19 Maryvale Cres, Richmond Hill, ON L4C 6P6For Sale
 MLS ID #N13599062, RE/MAX REALTRON BARRY COHEN HOMES INC.. TRREB
 - C$6,999,0005 bd7 ba-- sqft17 Pebblelane Ct, Richmond Hill, ON L4C 6X2For Sale
 MLS ID #N13424202, RE/MAX REALTRON REALTY INC.. TRREB
 - C$8,498,0006 bd9 ba-- sqft40 Maryvale Cres, Richmond Hill, ON L4C 6P8For SaleMLS ID #N13175044, HAMMOND INTERNATIONAL PROPERTIES LIMITED. TRREB
- C$6,999,0009 bd10 ba-- sqft138 Centre St, Vaughan, ON L4J 1G4For SaleMLS ID #N13461404, RE/MAX REALTRON REALTY INC.. TRREB
- C$7,999,9906 bd9 ba-- sqft38 Sugarbush Ct, Vaughan, ON L4L 2Z2For SaleMLS ID #N13440822, RIGHT AT HOME REALTY INC.. TRREB
- C$7,180,0006 bd7 ba-- sqft38 Misty Cres, Toronto, ON M3B 1T3For SaleMLS ID #C13688302, HOMELIFE LANDMARK REALTY INC.. TRREB
- C$6,988,0008 bd8 ba-- sqft129 Arnold Ave, Vaughan, ON L4J 1B8For SaleMLS ID #N13543200, HAMMOND INTERNATIONAL PROPERTIES LIMITED. TRREB
- C$7,995,0007 bd9 ba-- sqft11 Doon Rd, Toronto, ON M2L 1M1For SaleMLS ID #C13490188, HARVEY KALLES REAL ESTATE LTD.. TRREB
- C$5,800,0007 bd9 ba-- sqft60 Parr Pl, Vaughan, ON L4J 8L1For SaleMLS ID #N13568898, RE/MAX REALTRON BARRY COHEN HOMES INC.. TRREB
- C$6,495,0006 bd7 ba-- sqft18 Brookfield Rd, Toronto, ON M2P 1A9For SaleMLS ID #C13678138, RE/MAX REALTRON BARRY COHEN HOMES INC.. TRREB
- C$4,788,0007 bd8 ba-- sqft56 Winchester Ln, Richmond Hill, ON L4C 6Y7For SaleMLS ID #N13155188, BAY STREET GROUP INC.. TRREB
- C$4,380,0007 bd7 ba-- sqft75 Arnold Ave, Vaughan, ON L4J 1B4For SaleMLS ID #N13673256, REMAX YOUR COMMUNITY REALTY. TRREB
- C$5,680,0006 bd6 ba-- sqft80 Callaway Ct, Vaughan, ON L4J 8K9For SaleMLS ID #N13427442, RE/MAX REALTRON REALTY INC.. TRREB
- C$6,388,0005 bd7 ba-- sqft45 Birch Ave, Richmond Hill, ON L4C 6C4For SaleMLS ID #N13127814, HAMMOND INTERNATIONAL PROPERTIES LIMITED. TRREB
- C$4,480,0006 bd8 ba-- sqft21 Kensington Dr, Richmond Hill, ON L4E 3M9For SaleMLS ID #N13678844, HOMELIFE LANDMARK REALTY INC.. TRREB
- C$8,498,0007 bd6 ba-- sqft11 Ormsby Cres, Toronto, ON M5P 2V2For SaleMLS ID #C13673132, RE/MAX REALTRON BARRY COHEN HOMES INC.. TRREB
- C$8,800,0006 bd7 ba-- sqft15 Sylvia Ct, Markham, ON L6C 1B1For SaleMLS ID #N13537014, RE/MAX REALTRON BARRY COHEN HOMES INC.. TRREB
- C$9,980,0006 bd10 ba-- sqft55 Thornbank Rd, Vaughan, ON L4J 2A1For SaleMLS ID #N12846756, RE/MAX REALTRON BARRY COHEN HOMES INC.. TRREB
