"Maison Élégance" A statement of timeless elegance in the heart of Richmond Hill. Nestled on a prestigious tree-lined street and backing onto a breathtaking ravine setting, this exceptional residence blends refined architecture with modern luxury, creating a home that is both sophisticated and inviting. Surrounded by mature trees and tranquil natural vistas, the property offers a rare sense of privacy and serenity in an unrivalled setting. From the moment you arrive, impeccable craftsmanship and elevated design define every detail. A grand entry introduces soaring ceilings, rich finishes, and beautifully curated living spaces designed for both elegant entertaining and everyday comfort. Expansive principal rooms are complemented by designer lighting, custom millwork, and oversized windows that flood the home with natural light while framing picturesque ravine views. An integrated private elevator adds an exceptional level of comfort and convenience, seamlessly connecting the home's living spaces with ease and sophistication. The chef-inspired kitchen serves as the heart of the home, thoughtfully appointed with premium appliances, custom cabinetry, and an oversized island perfect for gathering with family and guests alike. The upper level offers a private retreat with serene bedrooms and a luxurious primary suite featuring a spa-inspired ensuite and generous walk-in dressing area. Designed with lifestyle in mind, the home seamlessly transitions to beautifully landscaped outdoor spaces ideal for summer entertaining, quiet mornings, and evening relaxation, all set against the backdrop of the ravine and towering mature trees. Perfectly positioned near top-rated schools, upscale shopping, fine dining, parks, golf courses, and every modern convenience, this coveted Richmond Hill address offers an exceptional blend of prestige and accessibility.
For sale
C$6,388,000
45 Birch Ave, Richmond Hill, ON L4C 6C4
5beds
7baths
Single Family Residence
Built in ----
9,499 Square Feet Lot
$-- Zestimate®
C$--/sqft
C$-- HOA
What's special
Prestigious tree-lined streetSurrounded by mature treesTranquil natural vistasGrand entrySoaring ceilingsRich finishesBeautifully curated living spaces
- 99 days |
- 36 |
- 3 |
Zillow last checked:
Listing updated:
Listed by:
HAMMOND INTERNATIONAL PROPERTIES LIMITED
Source: TRREB,MLS®#: N13127814 Originating MLS®#: Toronto Regional Real Estate Board
Originating MLS®#: Toronto Regional Real Estate BoardFacts & features
Interior
Bedrooms & bathrooms
- Bedrooms: 5
- Bathrooms: 7
Primary bedroom
- Level: Second
- Dimensions: 5 x 8.8
Bedroom 2
- Level: Second
- Dimensions: 4.5 x 5.2
Bedroom 3
- Level: Second
- Dimensions: 4.5 x 4.6
Bedroom 4
- Level: Second
- Dimensions: 4.8 x 3.6
Breakfast
- Level: Main
- Dimensions: 4.3 x 4.6
Dining room
- Level: Main
- Dimensions: 4.6 x 4.9
Family room
- Level: Main
- Dimensions: 6.1 x 6.9
Kitchen
- Level: Main
- Dimensions: 6.2 x 6.7
Living room
- Level: Main
- Dimensions: 4.6 x 4.3
Other
- Level: Lower
- Dimensions: 4.3 x 4.1
Office
- Level: Main
- Dimensions: 4.2 x 4.5
Recreation
- Level: Lower
- Dimensions: 12.6 x 6.1
Heating
- Forced Air, Gas
Cooling
- Central Air
Features
- Central Vacuum, Storage, In-Law Capability
- Basement: Separate Entrance,Walk-Up Access,Finished
- Has fireplace: Yes
Interior area
- Living area range: 5000 + null
Video & virtual tour
Property
Parking
- Total spaces: 7
- Parking features: Garage
- Has garage: Yes
Features
- Stories: 2
- Has private pool: Yes
- Pool features: Other
Lot
- Size: 9,499 Square Feet
Details
- Parcel number: 032151297
Construction
Type & style
- Home type: SingleFamily
- Property subtype: Single Family Residence
Materials
- Stone
- Foundation: Stone
- Roof: Shingle
Utilities & green energy
- Sewer: Sewer
Community & HOA
Location
- Region: Richmond Hill
Financial & listing details
- Annual tax amount: C$23,091
- Date on market: 5/14/2026
Price history
Price history is unavailable.
Public tax history
Tax history is unavailable.
Climate risks
Neighborhood: Richvale
Nearby schools
GreatSchools rating
No schools nearby
We couldn't find any schools near this home.
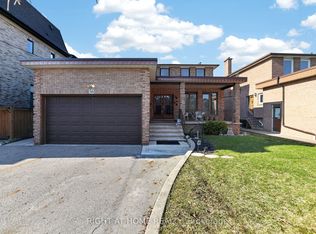
- C$2,199,0006 bd5 ba-- sqft56 Birch Ave, Richmond Hill, ON L4C6C6For Sale
- C$2,980,000-- bd-- ba-- sqft7 Birch Ave W, Richmond Hill, ON L4C6C4For Sale

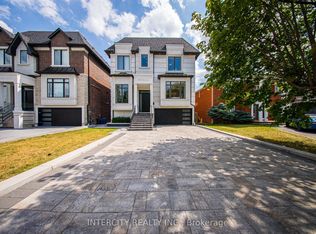
- C$3,648,0005 bd6 ba-- sqft131A Birch Ave, Richmond Hill, ON L4C6C4New Construction
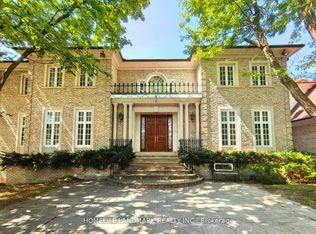
- C$8,990,0006 bd9 ba-- sqft42 Maryvale Cres, Richmond Hill, ON L4C6P8For Sale
- C$8,498,0006 bd9 ba-- sqft40 Maryvale Cres, Richmond Hill, ON L4C6P8For Sale
- C$1,190,0004 bd4 ba-- sqft33 Duncombe Ln, Richmond Hill, ON L4C1C2For Sale
- C$2,800,0004 bd2 ba-- sqft78 Birch Ave, Richmond Hill, ON L4C6C6For Sale
- C$1,999,9804 bd4 ba-- sqft10 Myers Blvd, Richmond Hill, ON L4C0C2For Sale
Similar homes
- C$6,380,0005 bd6 ba-- sqft12 Denham Dr, Richmond Hill, ON L4C 6J1For Sale
 MLS ID #N13530668, HAMMOND INTERNATIONAL PROPERTIES LIMITED. TRREB
 - C$6,800,0006 bd8 ba-- sqft19 Maryvale Cres, Richmond Hill, ON L4C 6P6For Sale
 MLS ID #N13599062, RE/MAX REALTRON BARRY COHEN HOMES INC.. TRREB
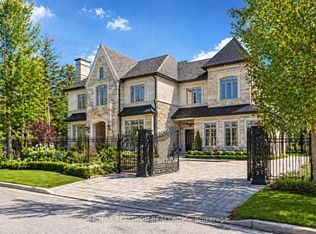
 - C$6,999,0005 bd7 ba-- sqft17 Pebblelane Ct, Richmond Hill, ON L4C 6X2For Sale
 MLS ID #N13424202, RE/MAX REALTRON REALTY INC.. TRREB
 - C$5,500,0006 bd9 ba-- sqft116 Oak Ave, Richmond Hill, ON L4C 6R7For Sale
 MLS ID #N13607706, RE/MAX REALTRON REALTY INC.. TRREB
 - C$6,980,0006 bd9 ba-- sqft61 Orlon Cres, Richmond Hill, ON L4C 6S4For SaleMLS ID #N13413650, RE/MAX REALTRON BARRY COHEN HOMES INC.. TRREB
- C$7,500,0006 bd9 ba-- sqft18 Denham Dr, Richmond Hill, ON L4C 6J1For SaleMLS ID #N13429952, HAMMOND INTERNATIONAL PROPERTIES LIMITED. TRREB
- C$3,999,9996 bd7 ba-- sqft106 Teefy Ave, Richmond Hill, ON L4C 8C6For SaleMLS ID #N13003356, REAL BROKER ONTARIO LTD.. TRREB
- C$8,498,0006 bd9 ba-- sqft40 Maryvale Cres, Richmond Hill, ON L4C 6P8For SaleMLS ID #N13175044, HAMMOND INTERNATIONAL PROPERTIES LIMITED. TRREB
- C$8,800,0006 bd9 ba-- sqft7 Maryvale Cres, Richmond Hill, ON L4C 6P6For SaleMLS ID #N13226346, HAMMOND INTERNATIONAL PROPERTIES LIMITED. TRREB
- C$6,988,0008 bd8 ba-- sqft129 Arnold Ave, Vaughan, ON L4J 1B8For SaleMLS ID #N13543200, HAMMOND INTERNATIONAL PROPERTIES LIMITED. TRREB
- C$6,495,0006 bd7 ba-- sqft18 Brookfield Rd, Toronto, ON M2P 1A9For SaleMLS ID #C13678138, RE/MAX REALTRON BARRY COHEN HOMES INC.. TRREB
- C$6,000,0005 bd9 ba-- sqft30 Bernadotte Dr, Markham, ON L6C 3H1For SaleMLS ID #N13486576, RE/MAX REALTRON LUCKY PENNY HOMES REALTY. TRREB
- C$4,995,0006 bd6 ba-- sqft50 Evita Ct, Vaughan, ON L4J 8K6For SaleMLS ID #N13241302, RE/MAX REALTRON REALTY INC.. TRREB
- C$6,399,0006 bd8 ba-- sqft73 Lord Seaton Rd, Toronto, ON M2P 1K6For SaleMLS ID #C13211234, HARVEY KALLES REAL ESTATE LTD.. TRREB
- C$5,480,0005 bd7 ba-- sqft75 Truman Rd S, Toronto, ON M2L 2L7For SaleMLS ID #C13530700, HAMMOND INTERNATIONAL PROPERTIES LIMITED. TRREB
- C$3,788,0005 bd7 ba-- sqft45 Crestwood Rd, Vaughan, ON L4J 1A4For SaleMLS ID #N13662304, SOTHEBY'S INTERNATIONAL REALTY CANADA. TRREB
- C$4,980,0006 bd7 ba-- sqft21 Hammok Cres, Markham, ON L3T 2X3For SaleMLS ID #N13493592, HAMMOND INTERNATIONAL PROPERTIES LIMITED. TRREB
- C$6,475,0006 bd8 ba-- sqft165 Northern Pines Blvd, Vaughan, ON L4H 4E5For SaleMLS ID #N13216518, NEST SEEKERS INTERNATIONAL REAL ESTATE. TRREB
- C$4,988,0006 bd7 ba-- sqft2 Spirea Ct, Markham, ON L3T 2W1For SaleMLS ID #N13639578, ROYAL LEPAGE SIGNATURE REALTY. TRREB
- C$5,980,0005 bd6 ba-- sqft48 Old Yonge St, Toronto, ON M2P 1P7For SaleMLS ID #C13528366, RE/MAX REALTRON BARRY COHEN HOMES INC.. TRREB
