Over 10,000 Sq. Ft. of Luxurious Living Space on Ravine Lot!This magnificent estate boasts 5 bedrooms, 9 bathrooms, and a 4-car garage. The gourmet kitchen overlooks the indoor heated pool and opens to a balcony with sweeping views of the private garden and tennis court. Enjoy an array of resort-style amenities, including a jacuzzi, sauna, hot tub, exercise room, media room, games room, and expansive recreational areas. Designed for grand entertaining and ultimate comfort. Over $10M home on the same streetdont miss this rare opportunity!
For sale
C$8,990,000
42 Maryvale Cres, Richmond Hill, ON L4C 6P8
6beds
9baths
Single Family Residence
Built in ----
0.61 Acres Lot
$-- Zestimate®
C$--/sqft
C$-- HOA
What's special
Ravine lotGourmet kitchenIndoor heated poolPrivate gardenTennis courtHot tubExercise room
- 180 days |
- 30 |
- 2 |
Zillow last checked:
Listing updated:
Listed by:
HOMELIFE LANDMARK REALTY INC.
Source: TRREB,MLS®#: N12817524 Originating MLS®#: Toronto Regional Real Estate Board
Originating MLS®#: Toronto Regional Real Estate BoardFacts & features
Interior
Bedrooms & bathrooms
- Bedrooms: 6
- Bathrooms: 9
Primary bedroom
- Description: Primary Bedroom
- Level: Second
- Area: 28.2 Square Meters
- Area source: Other
- Dimensions: 5.79 x 4.87
Bedroom
- Description: Bedroom
- Level: Second
- Area: 24.98 Square Meters
- Area source: Other
- Dimensions: 5.15 x 4.85
Bedroom
- Description: Bedroom
- Level: Second
- Area: 38.79 Square Meters
- Area source: Other
- Dimensions: 6.70 x 5.79
Bedroom
- Description: Bedroom
- Level: Second
- Area: 25.41 Square Meters
- Area source: Other
- Dimensions: 5.35 x 4.75
Bedroom
- Description: Bedroom
- Level: Second
- Area: 26.79 Square Meters
- Area source: Other
- Dimensions: 5.49 x 4.88
Dining room
- Description: Dining Room
- Level: Ground
- Area: 35.3 Square Meters
- Area source: Other
- Dimensions: 7.40 x 4.77
Family room
- Description: Family Room
- Level: Ground
- Area: 32.43 Square Meters
- Area source: Other
- Dimensions: 6.70 x 4.84
Foyer
- Description: Foyer
- Level: Ground
- Area: 61.2 Square Meters
- Area source: Other
- Dimensions: 10.20 x 6.00
Kitchen
- Description: Kitchen
- Level: Ground
- Area: 56 Square Meters
- Area source: Other
- Dimensions: 8.00 x 7.00
Library
- Description: Library
- Level: Ground
- Area: 28.2 Square Meters
- Area source: Other
- Dimensions: 5.79 x 4.87
Living room
- Description: Living Room
- Level: Ground
- Area: 61.09 Square Meters
- Area source: Other
- Dimensions: 8.45 x 7.23
Heating
- Forced Air, Gas
Cooling
- Central Air
Features
- Flooring: Carpet Free
- Basement: Finished,Walk-Out Access
- Has fireplace: Yes
Interior area
- Living area range: 5000 + null
Property
Parking
- Total spaces: 14
- Parking features: Private, Garage Door Opener
- Has attached garage: Yes
Features
- Stories: 2
- Has private pool: Yes
- Pool features: Indoor
Lot
- Size: 0.61 Acres
- Features: Irregular Lot, Clear View, Park, Public Transit, Ravine, River/Stream, School
Details
- Parcel number: 032150505
Construction
Type & style
- Home type: SingleFamily
- Property subtype: Single Family Residence
Materials
- Brick
- Foundation: Concrete
- Roof: Asphalt Shingle
Utilities & green energy
- Sewer: Sewer
Community & HOA
Location
- Region: Richmond Hill
Financial & listing details
- Annual tax amount: C$40,000
- Date on market: 2/25/2026
Price history
Price history is unavailable.
Public tax history
Tax history is unavailable.
Climate risks
Neighborhood: Richvale
Nearby schools
GreatSchools rating
No schools nearby
We couldn't find any schools near this home.
- C$8,498,0006 bd9 ba-- sqft40 Maryvale Cres, Richmond Hill, ON L4C6P8For Sale

- C$2,980,000-- bd-- ba-- sqft7 Birch Ave W, Richmond Hill, ON L4C6C4For Sale

- C$3,648,0005 bd6 ba-- sqft131A Birch Ave, Richmond Hill, ON L4C6C4New Construction
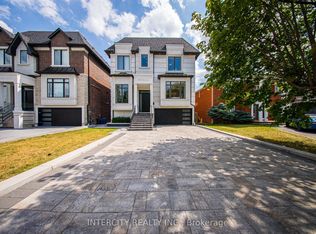
- C$6,388,0005 bd7 ba-- sqft45 Birch Ave, Richmond Hill, ON L4C6C4For Sale
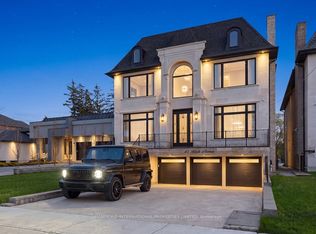
- C$2,199,0006 bd5 ba-- sqft56 Birch Ave, Richmond Hill, ON L4C6C6For Sale
- C$4,299,8887 bd7 ba-- sqft19 Petrolia Ct, Richmond Hill, ON L4C0C2For Sale
- C$10,520,0006 bd8 ba-- sqft20 Bryson Dr, Richmond Hill, ON L4C6E3For Sale
- C$6,800,0006 bd8 ba-- sqft19 Maryvale Cres, Richmond Hill, ON L4C6P6For Sale
Similar homes
- C$8,498,0006 bd9 ba-- sqft40 Maryvale Cres, Richmond Hill, ON L4C 6P8For SaleMLS ID #N13175044, HAMMOND INTERNATIONAL PROPERTIES LIMITED. TRREB
- C$8,800,0008 bd4 ba-- sqft225 Carrville Rd, Richmond Hill, ON L4C 6E4For Sale
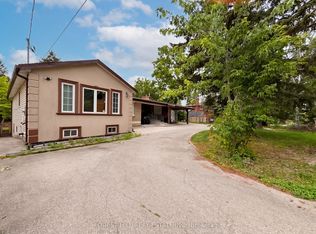 MLS ID #N13652628, FOREST HILL REAL ESTATE INC.. TRREB
 - C$8,800,0004 bd2 ba-- sqft231 Carrville Rd, Richmond Hill, ON L4C 6E4For Sale
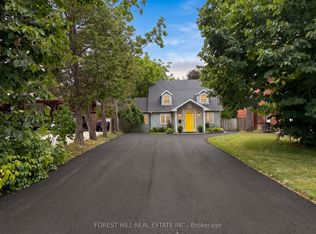 MLS ID #N13652424, FOREST HILL REAL ESTATE INC.. TRREB
 - C$8,910,0007 bd10 ba-- sqft24 Dew Drop Ct, Vaughan, ON L6A 1E9For Sale
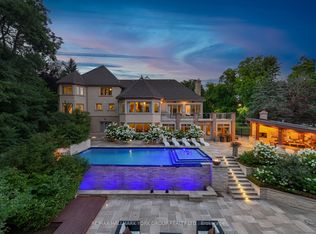 MLS ID #N12829590, RE/MAX HALLMARK YORK GROUP REALTY LTD.. TRREB
 - C$4,888,0004 bd2 ba-- sqft23 Denham Dr, Richmond Hill, ON L4C 6H6For SaleMLS ID #N12799224, REMAX YOUR COMMUNITY REALTY. TRREB
- C$7,500,0006 bd4 ba-- sqft35 Bayview Rdg, Toronto, ON M2L 1E3For SaleMLS ID #C13696184, RE/MAX REALTRON BARRY COHEN HOMES INC.. TRREB
- C$9,488,8886 bd7 ba-- sqft287 Russell Hill Rd, Toronto, ON M4V 2T5For SaleMLS ID #C13685530, RIGHT AT HOME REALTY INC.. TRREB
- C$8,488,0007 bd10 ba-- sqft14 Saint Margarets Dr, Toronto, ON M4N 3E5For SaleMLS ID #C13643450, RE/MAX REALTRON ELI BAKHTIARI TEAM REALTY. TRREB
- C$5,988,0006 bd9 ba-- sqft48 Old Park Ln, Richmond Hill, ON L4B 2L3For SaleMLS ID #N12964190, HAMMOND INTERNATIONAL PROPERTIES LIMITED. TRREB
- C$6,988,0008 bd8 ba-- sqft129 Arnold Ave, Vaughan, ON L4J 1B8For SaleMLS ID #N13543200, HAMMOND INTERNATIONAL PROPERTIES LIMITED. TRREB
- C$7,999,9906 bd9 ba-- sqft38 Sugarbush Ct, Vaughan, ON L4L 2Z2For SaleMLS ID #N13440822, RIGHT AT HOME REALTY INC.. TRREB
- C$7,180,0006 bd7 ba-- sqft38 Misty Cres, Toronto, ON M3B 1T3For SaleMLS ID #C13688302, HOMELIFE LANDMARK REALTY INC.. TRREB
- C$9,380,0008 bd7 ba-- sqft17 Bayview Rdg, Toronto, ON M2L 1E3For SaleMLS ID #C13563002, RE/MAX REALTRON BARRY COHEN HOMES INC.. TRREB
- C$7,899,0007 bd7 ba-- sqft43 Cowan Dr, Vaughan, ON L4L 7H4For SaleMLS ID #N13513748, RE/MAX PREMIER THE OP TEAM. TRREB
- C$8,949,0006 bd8 ba-- sqft85 Cowan Dr, Vaughan, ON L4L 7H4For SaleMLS ID #N12940788, SOTHEBY'S INTERNATIONAL REALTY CANADA. TRREB
- C$5,695,0006 bd6 ba-- sqft30 Marcus Ct, Vaughan, ON L6A 1G2For SaleMLS ID #N13485382, RE/MAX REALTRON BARRY COHEN HOMES INC.. TRREB
- C$8,950,0005 bd6 ba-- sqft1 Glen Edyth Pl, Toronto, ON M4V 2W1For SaleMLS ID #C13452154, CHESTNUT PARK REAL ESTATE LIMITED. TRREB
- C$8,990,0005 bd7 ba-- sqft92 South Dr, Toronto, ON M4W 1R6For SaleMLS ID #C13024424, HARVEY KALLES REAL ESTATE LTD.. TRREB
- C$7,999,0006 bd6 ba-- sqft80 Bayview Rdg, Toronto, ON M2L 1E6For SaleMLS ID #C13014948, RE/MAX REALTRON BARRY COHEN HOMES INC.. TRREB
- C$7,500,0006 bd8 ba-- sqft21 Fifeshire Rd, Toronto, ON M2L 2G4For SaleMLS ID #C13250474, RE/MAX REALTRON BARRY COHEN HOMES INC.. TRREB
