Tucked within one of South Hill's most exclusive and private enclaves. This is the last great lot on Glen Edyth Pl. This exceptional residence offers a rare opportunity to own a true family home in an unparalleled setting. Situated on a coveted cul-de-sac, the property combines the serenity of a secluded retreat with effortless access to the city's core. Designed with both scale and comfort in mind, the home features over 7000sqft of living space, with four well-appointed bedrooms and beautifully proportioned principal rooms that lend themselves to both everyday living and elegant entertaining. Soaring ceilings and expansive windows fill the interiors with natural light, creating a warm yet sophisticated atmosphere throughout. At the heart of the home, the kitchen and adjoining family room offer a seamless space for gathering, while the primary suite provides a quiet, private retreat. The lower level includes a large recreation room for entertaining and an additional bedroom, perfect for in-laws or guests. Every element has been thoughtfully considered to balance function with refined design. Set on an extraordinary lot, the outdoor space feels worlds away from the city, with mature landscaping, complete privacy, and a stunning pool that transforms the backyard into a true oasis. The lower level further enhances the home's livability, offering additional space for relaxation, recreation, or extended family use. A rare offering in South Hill for those seeking privacy, scale, and an address defined by both prestige and quiet exclusivity.
For sale
C$8,950,000
1 Glen Edyth Pl, Toronto, ON M4V 2W1
5beds
6baths
Single Family Residence
Built in ----
0.33 Acres Lot
$-- Zestimate®
C$--/sqft
C$-- HOA
What's special
- 67 days |
- 87 |
- 2 |
Zillow last checked:
Listing updated:
Listed by:
CHESTNUT PARK REAL ESTATE LIMITED
Source: TRREB,MLS®#: C13452154 Originating MLS®#: Toronto Regional Real Estate Board
Originating MLS®#: Toronto Regional Real Estate BoardFacts & features
Interior
Bedrooms & bathrooms
- Bedrooms: 5
- Bathrooms: 6
Primary bedroom
- Level: Second
- Dimensions: 5.55 x 5.43
Bedroom 2
- Level: Second
- Dimensions: 4.97 x 4
Bedroom 3
- Level: Second
- Dimensions: 5.18 x 4.48
Bedroom 4
- Level: Second
- Dimensions: 4.39 x 4
Dining room
- Level: Main
- Dimensions: 5.85 x 4.69
Exercise room
- Level: Lower
- Dimensions: 5.52 x 5.71
Family room
- Level: Main
- Dimensions: 5.85 x 4.85
Game room
- Level: Lower
- Dimensions: 6.55 x 4.3
Kitchen
- Level: Main
- Dimensions: 5.12 x 4.91
Living room
- Level: Main
- Dimensions: 9.81 x 5.24
Recreation
- Level: Lower
- Dimensions: 9.6 x 5.04
Study
- Level: Main
- Dimensions: 5.97 x 4.08
Heating
- Forced Air, Gas
Cooling
- Central Air
Features
- Central Vacuum, Steam Room
- Basement: Finished with Walk-Out
- Has fireplace: Yes
- Fireplace features: Natural Gas, Living Room, Recreation Room
Interior area
- Living area range: 5000 + null
Property
Parking
- Total spaces: 6
- Parking features: Private
- Has garage: Yes
Features
- Stories: 2
- Has private pool: Yes
- Pool features: In Ground
Lot
- Size: 0.33 Acres
- Features: Ravine, Irregular Lot
Details
- Parcel number: 212220125
Construction
Type & style
- Home type: SingleFamily
- Property subtype: Single Family Residence
Materials
- Stucco (Plaster)
- Foundation: Concrete
- Roof: Asphalt Shingle
Utilities & green energy
- Sewer: Sewer
Community & HOA
Location
- Region: Toronto
Financial & listing details
- Annual tax amount: C$35,879
- Date on market: 6/16/2026
Price history
Price history is unavailable.
Public tax history
Tax history is unavailable.
Climate risks
Neighborhood: Casa Loma
Nearby schools
GreatSchools rating
No schools nearby
We couldn't find any schools near this home.
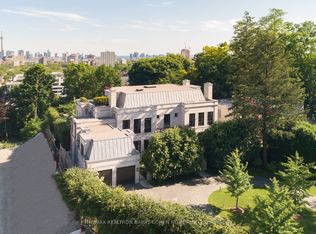
- C$34,500,0008 bd11 ba-- sqft17 Ardwold Gate, Toronto, ON M5R2W1For Sale
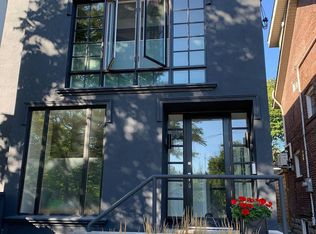
- C$--1 bd1 ba1.1k sqft734 Huron St, Toronto, ON M4V2W3Off Market
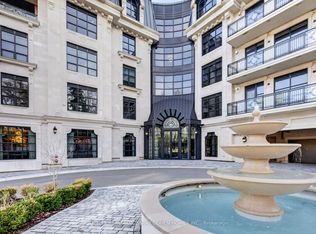
- C$6,350,0003 bd3 ba-- sqft200 Russell Hill Rd #304, Toronto, ON M4V0B6For Sale
- C$3,895,0002 bd3 ba-- sqft200 Russell Hill Rd #203, Toronto, ON M4V0B6New Construction

- C$6,349,0002 bd3 ba-- sqft200 Russell Hill Rd #303, Toronto, ON M4V2T2New Construction
- C$3,2002 bd2 ba-- sqft159 Russell Hill Rd #403, Toronto, ON M4V2S9For Rent
- C$3,300,0006 bd5 ba-- sqft76 Poplar Plains Cres, Toronto, ON M4V1E8For Sale
- C$--5 bd2 ba1.7k sqft242 Cottingham St #D, Toronto, ON M4V1C6Off Market
Similar homes
- C$9,890,0005 bd5 ba-- sqft23 South Dr, Toronto, ON M4W 1R2For Sale
 MLS ID #C13641828, RE/MAX REALTRON BARRY COHEN HOMES INC.. TRREB
 - C$8,800,0005 bd7 ba-- sqft12 Tudor Gate, Toronto, ON M2L 1N4For Sale
 MLS ID #C13678060, RE/MAX REALTRON BARRY COHEN HOMES INC.. TRREB
 - C$8,498,0007 bd6 ba-- sqft11 Ormsby Cres, Toronto, ON M5P 2V2For Sale
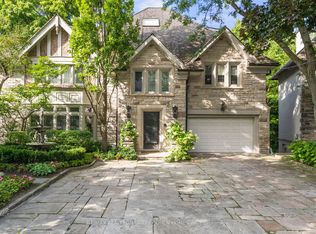 MLS ID #C13673132, RE/MAX REALTRON BARRY COHEN HOMES INC.. TRREB
 - C$8,990,0005 bd7 ba-- sqft92 South Dr, Toronto, ON M4W 1R6For Sale
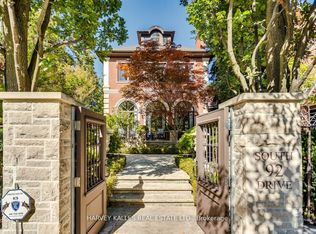 MLS ID #C13024424, HARVEY KALLES REAL ESTATE LTD.. TRREB
 - C$10,000,0006 bd8 ba-- sqft207 Strathallan Blvd, Toronto, ON M5N 1T3For SaleMLS ID #C13689350, ROYAL LEPAGE SIGNATURE REALTY. TRREB
- C$7,995,0006 bd6 ba-- sqft46 Lowther Ave, Toronto, ON M5R 1C6For SaleMLS ID #C13022438, CHESTNUT PARK REAL ESTATE LIMITED. TRREB
- C$5,995,0006 bd5 ba-- sqft236 Poplar Plains Rd, Toronto, ON M4V 2N7For SaleMLS ID #C13658168, SOTHEBY'S INTERNATIONAL REALTY CANADA. TRREB
- C$7,750,0005 bd5 ba-- sqft104 Park Rd, Toronto, ON M4W 2N7For SaleMLS ID #C13479788, SAGE REAL ESTATE LIMITED. TRREB
- C$7,900,0005 bd6 ba-- sqft177 Roxborough Dr, Toronto, ON M4W 1X7For SaleMLS ID #C13123366, CHESTNUT PARK REAL ESTATE LIMITED. TRREB
- C$7,399,0006 bd6 ba-- sqft6 Vesta Dr, Toronto, ON M5P 2Z3For SaleMLS ID #C13616962, HARVEY KALLES REAL ESTATE LTD.. TRREB
- C$9,500,0006 bd8 ba-- sqft27 Teddington Park Ave, Toronto, ON M4N 2C4For SaleMLS ID #C13158740, ROYAL LEPAGE SIGNATURE REALTY. TRREB
- C$8,880,0006 bd7 ba-- sqft143 Highland Cres, Toronto, ON M2L 1H2For SaleMLS ID #C13223160, RE/MAX REALTRON BARRY COHEN HOMES INC.. TRREB
- C$6,498,0004 bd5 ba-- sqft12 Shorncliffe Ave, Toronto, ON M4V 1T1For SaleMLS ID #C13223826, FOREST HILL REAL ESTATE INC.. TRREB
- C$7,999,0006 bd6 ba-- sqft80 Bayview Rdg, Toronto, ON M2L 1E6For SaleMLS ID #C13014948, RE/MAX REALTRON BARRY COHEN HOMES INC.. TRREB
- C$9,380,0008 bd7 ba-- sqft17 Bayview Rdg, Toronto, ON M2L 1E3For SaleMLS ID #C13563002, RE/MAX REALTRON BARRY COHEN HOMES INC.. TRREB
- C$7,180,0006 bd7 ba-- sqft38 Misty Cres, Toronto, ON M3B 1T3For SaleMLS ID #C13688302, HOMELIFE LANDMARK REALTY INC.. TRREB
- C$6,995,0007 bd5 ba-- sqft127 Roxborough Dr, Toronto, ON M4W 1X5For SaleMLS ID #C13210248, CHESTNUT PARK REAL ESTATE LIMITED. TRREB
- C$12,500,0005 bd6 ba-- sqft82 Chestnut Park, Toronto, ON M4W 1W9For SaleMLS ID #C13227720, CHESTNUT PARK REAL ESTATE LIMITED. TRREB
- C$11,500,0006 bd9 ba-- sqft170 Roxborough Dr, Toronto, ON M4W 1X8For SaleMLS ID #C13461906, CHESTNUT PARK REAL ESTATE LIMITED. TRREB
- C$6,400,0004 bd5 ba-- sqft20 B Woodlawn Ave W, Toronto, ON M4V 1G7For SaleMLS ID #C13588190, RE/MAX REALTRON BARRY COHEN HOMES INC.. TRREB
