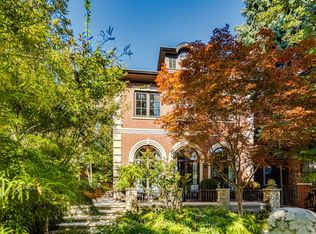
Originally a stately classic residence, this exceptional Rosedale home was thoughtfully reimagined in 2021 under the direction of acclaimed interior designers Michelle R. Smith andHayley Bridget Cavagnolo. The result is a rare and seamless blend of timeless character and contemporary luxury-refined, welcoming, and rich in detail. Set behind lush landscaping, the home offers striking street presence with a quiet confidence that immediately captures attention. Inside, five bedrooms and five beautifully designed bathrooms are complemented by craftsmanship rarely found. Hand-painted flooring throughout the main level adds subtle artistry, while three wood-burning fireplaces-one anchoring the kitchen-bring warmth and charm to everyday living.The chef's kitchen is both functional and elegant, featuring a Wolf range, Sub-Zero Pro Series refrigeration, an oversized eat-in area, and a walk-out to an expansive deck that seamlessly extends the living space outdoors. A butler's pantry adds thoughtful storage and effortless entertaining appeal. Designed for hosting and relaxing alike, the home features a built-in Sonos sound system throughout the interior and backyard. Outdoors, a private resort-style setting awaits with a saltwater pool equipped with smart heating and lighting-perfect for year-round enjoyment.The third-floor retreat offers exceptional flexibility, complete with a family lounge, workspace, guest bedroom, full bath, and private rooftop deck. On the lower level, a sauna provides a spa-like escape, completing this truly one-of-a-kind Rosedale residence.
For sale
C$7,500,000
104 Park Rd, Toronto, ON M4W 2N7
5beds
5baths
Single Family Residence
Built in ----
5,991 Square Feet Lot
$-- Zestimate®
C$--/sqft
C$-- HOA
What's special
- 2 days
- 32
- 1
Zillow last checked:
Listing updated:
Listed by:
SAGE REAL ESTATE LIMITED
Source: TRREB,MLS®#: C13824430 Originating MLS®#: Toronto Regional Real Estate Board
Originating MLS®#: Toronto Regional Real Estate BoardFacts & features
Interior
Bedrooms & bathrooms
- Bedrooms: 5
- Bathrooms: 5
Heating
- Forced Air, Gas
Cooling
- Central Air
Features
- Central Vacuum
- Basement: Partially Finished,Separate Entrance
- Has fireplace: Yes
- Fireplace features: Family Room, Living Room, Wood Burning, Natural Gas
Interior area
- Living area range: 3000-3500 null
Video & virtual tour
Property
Parking
- Total spaces: 6
- Parking features: Private
- Has garage: Yes
Features
- Stories: 2.5
- Patio & porch: Deck
- Exterior features: Landscaped
- Has private pool: Yes
- Pool features: Outdoor Pool, Salt Water, In Ground
Lot
- Size: 5,991 Square Feet
- Features: Fenced Yard, Park, Place Of Worship, School, Public Transit, Irregular Lot
Details
- Parcel number: 211150181
Construction
Type & style
- Home type: SingleFamily
- Property subtype: Single Family Residence
Materials
- Brick
- Foundation: Unknown
- Roof: Asphalt Shingle,Flat,Shingle
Utilities & green energy
- Sewer: Sewer
Community & HOA
Community
- Security: Alarm System, Carbon Monoxide Detector(s), Monitored, Smoke Detector(s), Security Gate
Location
- Region: Toronto
Financial & listing details
- Annual tax amount: C$17,026
- Date on market: 9/24/2026
Price history
Price history is unavailable.
Public tax history
Tax history is unavailable.
Climate risks
Neighborhood: Rosedale
Nearby schools
GreatSchools rating
No schools nearby
We couldn't find any schools near this home.
Similar homes
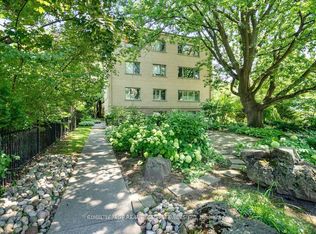
- C$7,350,0004 bd5 ba-- sqft17A Avondale Rd, Toronto, ON M4W 2R7For Sale
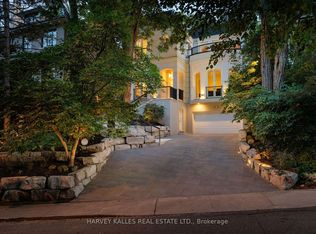 MLS ID #C13787378, HARVEY KALLES REAL ESTATE LTD.. TRREB
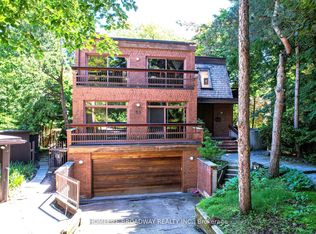
 - C$8,990,0005 bd7 ba-- sqft92 South Dr, Toronto, ON M4W 1R6For Sale
 MLS ID #C13813766, HARVEY KALLES REAL ESTATE LTD.. TRREB
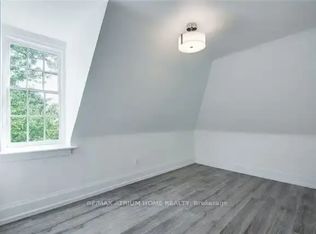
 - C$3,750,0005 bd5 ba-- sqft106 Highland Ave, Toronto, ON M4W 2A6For Sale
 MLS ID #C13818260, SOTHEBY'S INTERNATIONAL REALTY CANADA. TRREB
 - C$6,195,0004 bd5 ba-- sqft12 Shorncliffe Ave, Toronto, ON M4V 1T1For Sale
 MLS ID #C13826188, CHESTNUT PARK REAL ESTATE LIMITED. TRREB
