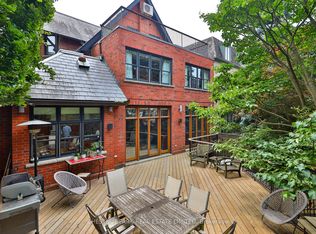
A Much Admired Victorian Landmark On Hazelton Ave. This Sophisticated House W/Spacious Magical Garden And Large Terrace W/Exceptional City View Located Just Steps Away From Luxury Brand Stores, Galleries And Restaurants In Yorkville. High End Finishes And Remarkable Attention To Detail In Its Interior. Detached Garage For Two Cars.
For sale
C$8,280,000
51 Hazelton Ave, Toronto, ON M5R 2E3
4beds
5baths
Single Family Residence
Built in ----
3,569 Square Feet Lot
$-- Zestimate®
C$--/sqft
C$-- HOA
What's special
Spacious magical gardenHigh end finishes
- 55 days
- 88
- 4
Zillow last checked:
Listing updated:
Listed by:
RIGHT AT HOME REALTY INC.
Source: TRREB,MLS®#: C13704326 Originating MLS®#: Toronto Regional Real Estate Board
Originating MLS®#: Toronto Regional Real Estate BoardFacts & features
Interior
Bedrooms & bathrooms
- Bedrooms: 4
- Bathrooms: 5
Primary bedroom
- Description: Primary Bedroom
- Level: Third
- Area: 39.86 Square Meters
- Area source: Other
- Dimensions: 9.40 x 4.24
Bedroom
- Description: Bedroom
- Level: Lower
- Area: 21.5 Square Meters
- Area source: Other
- Dimensions: 5.43 x 3.96
Bedroom
- Description: Bedroom
- Level: Second
- Area: 59.84 Square Meters
- Area source: Other
- Dimensions: 9.62 x 6.22
Bedroom
- Description: Bedroom
- Level: Second
- Area: 17.44 Square Meters
- Area source: Other
- Dimensions: 4.70 x 3.71
Dining room
- Description: Dining Room
- Level: Main
- Area: 19.78 Square Meters
- Area source: Other
- Dimensions: 4.72 x 4.19
Kitchen
- Description: Kitchen
- Level: Main
- Area: 33.95 Square Meters
- Area source: Other
- Dimensions: 6.15 x 5.52
Laundry
- Description: Laundry
- Level: Lower
- Area: 21.45 Square Meters
- Area source: Other
- Dimensions: 5.31 x 4.04
Living room
- Description: Living Room
- Level: Main
- Area: 33.08 Square Meters
- Area source: Other
- Dimensions: 8.46 x 3.91
Recreation
- Description: Recreation
- Level: Lower
- Area: 8.61 Square Meters
- Area source: Other
- Dimensions: 4.04 x 2.13
Other
- Description: Sitting
- Level: Lower
- Area: 25.45 Square Meters
- Area source: Other
- Dimensions: 5.28 x 4.82
Other
- Description: Sitting
- Level: Second
- Area: 35.93 Square Meters
- Area source: Other
- Dimensions: 6.10 x 5.89
Heating
- Forced Air, Gas
Cooling
- Central Air
Appliances
- Included: Water Heater
Features
- Basement: Finished
- Has fireplace: Yes
Interior area
- Living area range: 3500-5000 null
Property
Parking
- Total spaces: 2
- Parking features: Lane
- Has garage: Yes
Features
- Stories: 3
- Has private pool: Yes
- Pool features: Above Ground
Lot
- Size: 3,569 Square Feet
Details
- Parcel number: 211960132
Construction
Type & style
- Home type: SingleFamily
- Property subtype: Single Family Residence
- Attached to another structure: Yes
Materials
- Brick, Stone
- Foundation: Other
- Roof: Other
Utilities & green energy
- Sewer: Sewer
Community & HOA
Location
- Region: Toronto
Financial & listing details
- Annual tax amount: C$26,614
- Date on market: 8/23/2026
Price history
Price history is unavailable.
Public tax history
Tax history is unavailable.
Climate risks
Neighborhood: Annex
Nearby schools
GreatSchools rating
No schools nearby
We couldn't find any schools near this home.

Similar homes
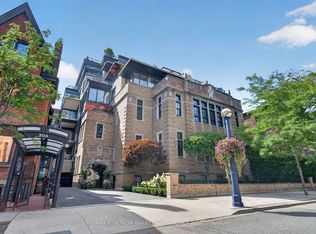
- C$6,680,0003 bd4 ba-- sqft53 Hazelton Ave, Toronto, ON M5R 2E3For Sale
 MLS ID #C13704334, RIGHT AT HOME REALTY INC.. TRREB
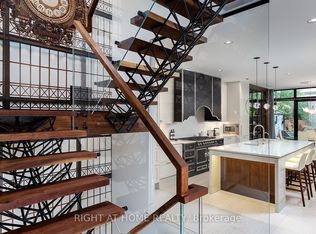
 - C$6,500,0004 bd5 ba-- sqft140 Bedford Rd, Toronto, ON M5R 2K2For Sale
 MLS ID #C13861584, HARVEY KALLES REAL ESTATE LTD.. TRREB
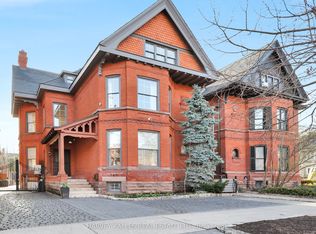
 - C$7,500,0005 bd5 ba-- sqft104 Park Rd, Toronto, ON M4W 2N7For Sale
 MLS ID #C13824430, SAGE REAL ESTATE LIMITED. TRREB
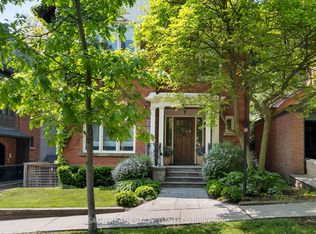
 - C$7,995,0006 bd6 ba-- sqft46 Lowther Ave, Toronto, ON M5R 1C6For Sale
 MLS ID #C13022438, CHESTNUT PARK REAL ESTATE LIMITED. TRREB
