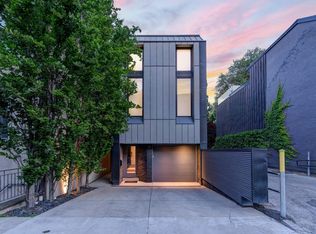
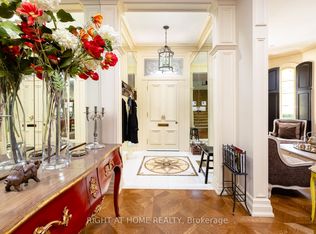
A timeless and elegant Victorian home in Yorkville's best address! A special residence that perfectly blends classic charm with modern convenience. Featuring incredible 10 ft ceilings and gorgeous details - eye catching fireplaces, a stunning staircase, and intricate crown molding and wainscotting. Stately principal rooms with a formal living and dining room, and additional space in the family room. Designer kitchen with elegant finishes, custom cabinetry, a large central island, abundant storage, and French doors leading to the garden. The second floor has two primary suites, each with ensuites and extensive closets. The third floor is absolutely special, with a terrace offering views of Yorkville, a family room, another bedroom, and a full bathroom. An exceptional lower level that maximizes space and functionality: high ceilings, full kitchen, recreation room, bedroom, bathroom, and laundry with a separate entrance. With over 4000 sq ft of living space and superior craftsmanship, this premier property is the pinnacle of the Yorkville lifestyle. The backyard is a private sanctuary in the middle of the city that transcends you to your own peaceful paradise with luscious gardens and a hot tub. The location is exceptional; being just a few steps from Yorkville Ave, and around the corner from the extensive line-up of the finest shops and dining, and all possible urban amenities. All in all, a magnificent house in the finest of locations.
For sale
C$5,995,000
79 Hazelton Ave, Toronto, ON M5R 2E3
5beds
5baths
Townhouse
Built in ----
2,326 Square Feet Lot
$-- Zestimate®
C$--/sqft
C$-- HOA
What's special
Eye catching fireplacesStunning staircaseStately principal roomsCustom cabinetryLarge central islandAbundant storageRecreation room
- 57 days
- 62
- 0
Zillow last checked:
Listing updated:
Listed by:
CHESTNUT PARK REAL ESTATE LIMITED
Source: TRREB,MLS®#: C13812422 Originating MLS®#: Toronto Regional Real Estate Board
Facts & features
Interior
Bedrooms & bathrooms
- Bedrooms: 5
- Bathrooms: 5
Primary bedroom
- Level: Second
- Dimensions: 4.88 x 4.08
Bedroom
- Level: Lower
- Dimensions: 2.71 x 4.72
Bedroom 2
- Level: Second
- Dimensions: 4.63 x 6.4
Bedroom 3
- Level: Third
- Dimensions: 3.35 x 5.12
Bedroom 4
- Level: Third
- Dimensions: 3.75 x 4.42
Dining room
- Level: Main
- Dimensions: 3.9 x 3.66
Dining room
- Level: Lower
- Dimensions: 4.42 x 6.46
Family room
- Level: Main
- Dimensions: 3.35 x 4.12
Kitchen
- Level: Lower
- Dimensions: 4.39 x 6.46
Kitchen
- Level: Main
- Dimensions: 4.63 x 4.36
Living room
- Level: Main
- Dimensions: 7.93 x 6.31
Living room
- Level: Lower
- Dimensions: 3.41 x 4.57
Heating
- Forced Air, Gas
Cooling
- Central Air
Features
- None
- Basement: Full,Finished with Walk-Out
- Has fireplace: Yes
Interior area
- Living area range: 2500-3000 null
Property
Parking
- Total spaces: 1.5
- Parking features: Lane
Features
- Stories: 3
- Pool features: None
Lot
- Size: 2,326 Square Feet
- Features: Fenced Yard, Park, Place Of Worship, Public Transit, School
Details
- Parcel number: 211960145
Construction
Type & style
- Home type: Townhouse
- Property subtype: Townhouse
Materials
- Brick, Stucco (Plaster)
- Foundation: Unknown
- Roof: Unknown
Utilities & green energy
- Sewer: Sewer
Community & HOA
Location
- Region: Toronto
Financial & listing details
- Annual tax amount: C$19,589
- Date on market: 9/22/2026
Price history
Price history is unavailable.
Public tax history
Tax history is unavailable.
Climate risks
Neighborhood: Annex
Nearby schools
GreatSchools rating
No schools nearby
We couldn't find any schools near this home.
Similar homes
- C$6,395,0004 bd5 ba-- sqftThe Prince Arthur, Toronto, ON M5R 2G2For Sale
 MLS ID #C14192218, RE/MAX REALTRON REALTY INC.. TRREB
- C$5,950,0005 bd4 ba-- sqft48 Lowther Ave, Toronto, ON M5R 1C6For Sale
 MLS ID #C14109720, SUTTON GROUP-ASSOCIATES REALTY INC.. TRREB
- C$6,680,0003 bd4 ba-- sqft53 Hazelton Ave, Toronto, ON M5R 2E3For Sale
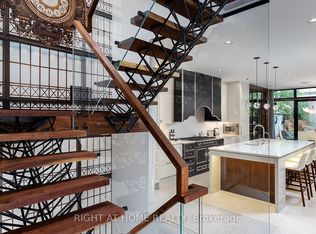 MLS ID #C13704334, RIGHT AT HOME REALTY INC.. TRREB
- C$5,995,0004 bd5 ba-- sqft20 B Woodlawn Ave W, Toronto, ON M4V 1G7For Sale
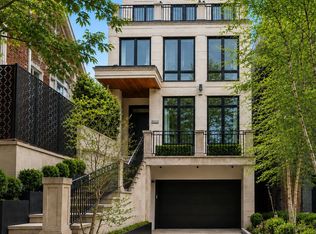 MLS ID #C14149566, RE/MAX REALTRON BARRY COHEN HOMES INC.. TRREB
