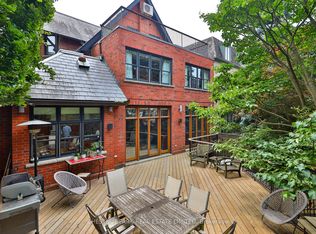
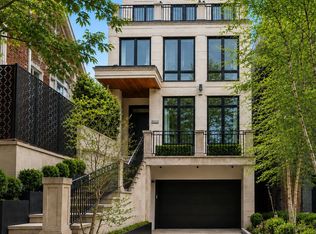
Welcome to this truly exceptional, fully renovated residence located in one of Torontos most prestigious neighbourhoods. Just moments from the heart of Yorkville, this home offers the perfect blend of refined design, upscale finishes, and urban convenience.Completely transformed by a professional designer, the interior features a seamless open-concept layout filled with natural light and timeless elegance. The custom kitchen is a true showpiece, featuring high-end appliances, bespoke cabinetry, and a striking marble countertop island perfect for both everyday living and entertaining.Upstairs, youll find spacious bedrooms with custom closets and spa-inspired bathrooms featuring luxurious materials and premium fixtures. The primary suite offers a tranquil escape, complete with a walk-in closet and a beautifully appointed ensuite. Located just steps from Yorkvilles world-class shopping, fine dining, cultural destinations, and transit, this home delivers designer living in one of the citys most desirable locations. Fully Smart Home Control 4
For sale
C$6,800,000
38 Elgin Ave, Toronto, ON M5R 1G6
3beds
5baths
Single Family Residence
Built in ----
3,196 Square Feet Lot
$-- Zestimate®
C$--/sqft
C$-- HOA
What's special
- 117 days |
- 79 |
- 2 |
Zillow last checked:
Listing updated:
Listed by:
HOME STANDARDS BRICKSTONE REALTY
Source: TRREB,MLS®#: C13051156 Originating MLS®#: Toronto Regional Real Estate Board
Originating MLS®#: Toronto Regional Real Estate BoardFacts & features
Interior
Bedrooms & bathrooms
- Bedrooms: 3
- Bathrooms: 5
Primary bedroom
- Level: Second
- Dimensions: 5.74 x 4.9
Bedroom 2
- Level: Third
- Dimensions: 5.59 x 4.14
Bedroom 3
- Level: Third
- Dimensions: 4.24 x 4.24
Dining room
- Level: Main
- Dimensions: 4.59 x 2.89
Family room
- Level: Third
- Dimensions: 4.45 x 3.25
Kitchen
- Level: Main
- Dimensions: 4.11 x 2.74
Living room
- Level: Main
- Dimensions: 4.25 x 2.74
Recreation
- Level: Basement
- Dimensions: 9.74 x 5.33
Heating
- Forced Air, Gas
Cooling
- Central Air
Appliances
- Included: Built-In Oven
Features
- Central Vacuum, ERV/HRV
- Basement: Finished
- Has fireplace: Yes
Interior area
- Living area range: 3500-5000 null
Property
Parking
- Total spaces: 1
- Parking features: Front Yard Parking
Features
- Stories: 2
- Pool features: None
Lot
- Size: 3,196 Square Feet
Details
- Parcel number: 212140100
Construction
Type & style
- Home type: SingleFamily
- Property subtype: Single Family Residence
Materials
- Brick, Stone
- Foundation: Concrete
- Roof: Asphalt Shingle,Flat
Utilities & green energy
- Sewer: Sewer
Community & HOA
Location
- Region: Toronto
Financial & listing details
- Annual tax amount: C$29,198
- Date on market: 4/28/2026
Price history
Price history is unavailable.
Public tax history
Tax history is unavailable.
Climate risks
Neighborhood: Annex
Nearby schools
GreatSchools rating
No schools nearby
We couldn't find any schools near this home.
- C$4,995,0003 bd4 ba-- sqft27 Boswell Ave, Toronto, ON M5R1M5For Sale

- C$7,995,0006 bd6 ba-- sqft46 Lowther Ave, Toronto, ON M5R1C6For Sale
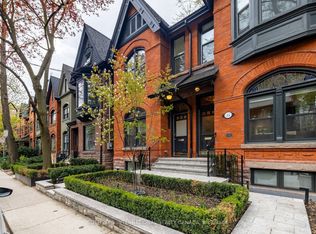
- C$3,480,0003 bd5 ba-- sqft33 Tranby Ave, Toronto, ON M5R1N4For Sale
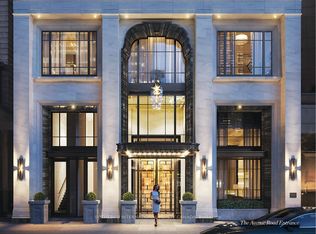
- C$6,657,6002 bd3 ba-- sqft89 Avenue Rd #1102, Toronto, ON M5R2G3New Construction
- C$2,495,0002 bd3 ba-- sqft99 Avenue Rd #708, Toronto, ON M5R2G5For Sale
- C$4,198,0004 bd4 ba-- sqft99 Avenue Rd #SUBPH3, Toronto, ON M5R2G5For Sale
- C$1,700-- bd1 ba-- sqft25 Bedford Rd #205, Toronto, ON M5R2K1For Rent
- C$---- bd1 ba-- sqft25 Bedford Rd #3796EB03B, Toronto, ON M5R2K1Off Market
Similar homes
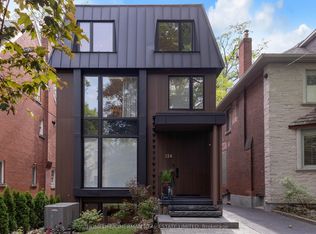
- C$6,280,0005 bd6 ba-- sqft124 Lyndhurst Ave, Toronto, ON M5R 2Z9For Sale
 MLS ID #C13680314, HOMELIFE/CIMERMAN REAL ESTATE LIMITED. TRREB
 - C$6,400,0004 bd5 ba-- sqft20 B Woodlawn Ave W, Toronto, ON M4V 1G7For Sale
 MLS ID #C13588190, RE/MAX REALTRON BARRY COHEN HOMES INC.. TRREB
 - C$4,995,0003 bd4 ba-- sqft27 Boswell Ave, Toronto, ON M5R 1M5For SaleMLS ID #C13125522, CHESTNUT PARK REAL ESTATE LIMITED. TRREB
- C$6,298,0005 bd6 ba-- sqft431 Heath St E, Toronto, ON M4G 1B6New Construction
 MLS ID #C13107166, RE/MAX REALTRON REALTY INC.. TRREB
 - C$4,198,0003 bd3 ba-- sqft10 Webster Ave, Toronto, ON M5R 1N7For SaleMLS ID #C12825310, KELLER WILLIAMS EMPOWERED REALTY. TRREB
- C$6,999,0006 bd7 ba-- sqft335 Lytton Blvd, Toronto, ON M5N 1R9For SaleMLS ID #C13573442, HARVEY KALLES REAL ESTATE LTD.. TRREB
- C$6,499,0005 bd7 ba-- sqft140 Hillmount Ave, Toronto, ON M6B 1X8For SaleMLS ID #C13675782, ROYAL LEPAGE FLOWER CITY REALTY. TRREB
- C$6,695,0005 bd6 ba-- sqft163 Cortleigh Blvd, Toronto, ON M5N 1P6For SaleMLS ID #C13248586, HARVEY KALLES REAL ESTATE LTD.. TRREB
- C$5,249,0003 bd3 ba-- sqft10 Prince Arthur Ave #404, Toronto, ON M5R 1A9New ConstructionMLS ID #C13562214, CHESTNUT PARK REAL ESTATE LIMITED. TRREB
- C$6,995,0005 bd7 ba-- sqft50 Daneswood Rd W, Toronto, ON M4N 3J9For SaleMLS ID #C13602708, RE/MAX REALTRON BARRY COHEN HOMES INC.. TRREB
- C$4,658,0004 bd5 ba-- sqft77 Kendal Ave, Toronto, ON M5R 1L8For SaleMLS ID #C13148890, FOREST HILL REAL ESTATE INC.. TRREB
- C$3,849,0003 bd5 ba-- sqft74 B Rathnelly Ave, Toronto, ON M4V 2M6For SaleMLS ID #C13623654, RIGHT AT HOME REALTY INC.. TRREB
- C$9,890,0005 bd5 ba-- sqft23 South Dr, Toronto, ON M4W 1R2For SaleMLS ID #C13641828, RE/MAX REALTRON BARRY COHEN HOMES INC.. TRREB
- C$5,749,9006 bd7 ba-- sqft386 Palmerston Blvd, Toronto, ON M6G 2N6For SaleMLS ID #C13225554, CHESTNUT PARK REAL ESTATE LIMITED. TRREB
- C$6,299,0005 bd5 ba-- sqft127 Ridley Blvd, Toronto, ON M5M 3L8For SaleMLS ID #C13587650, HOME LAND PLUS REALTY LTD.. TRREB
- C$6,500,0006 bd8 ba-- sqft81 Upper Canada Dr, Toronto, ON M2P 1S6For SaleMLS ID #C13026590, RE/MAX REALTRON BARRY COHEN HOMES INC.. TRREB
- C$5,295,0005 bd5 ba-- sqft202 Forest Hill Rd, Toronto, ON M5P 2N4For SaleMLS ID #C13608924, SUTTON GROUP-ASSOCIATES REALTY INC.. TRREB
- C$5,800,0005 bd6 ba-- sqft7 Glen Rush Blvd, Toronto, ON M5N 2T2For SaleMLS ID #C13657040, RE/MAX REALTRON BARRY COHEN HOMES INC.. TRREB
- C$5,998,0006 bd7 ba-- sqft21 Forest Heights Blvd, Toronto, ON M2L 2K4For SaleMLS ID #C13480112, ROYAL LEPAGE REAL ESTATE SERVICES NANCY SAEDI. TRREB
- C$4,998,0006 bd7 ba-- sqft20 Blaine Dr, Toronto, ON M3B 2G4For SaleMLS ID #C13678874, HOMELIFE LANDMARK REALTY INC.. TRREB
