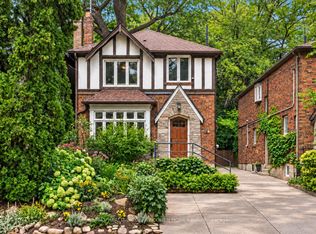
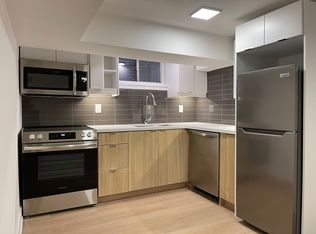
This exceptional residence is a masterpiece of comfort, Exquisite Luxury Appointments Boasting State of The Art Innovation & Technology, spanning over 4,000 sqft living space, every inch of this home is designed with meticulous attention to detail. The property boasts an array of luxurious features, including an elevator to all levels, The Second Floor is a primary master suite with a private terrace, Jaw dropping walk-in closets and a 7-piece spa-like bathroom with Harvia Finland Sauna room, offering a sanctuary of relaxation. All bedrooms feature bathroom ensuite. 3 zones climate control and 2 separate laundries! Thoughtfully designed and elegantly finished with precision like craftsmanship and timeless style summoning an expression of refined taste., Enjoy living in one of Toronto's most prestigious neighbourhoods, steps to Toronto's most coveted private schools, shops and parks, truly a once in a life time opportunity as homes like this.
For sale
C$6,280,000
124 Lyndhurst Ave, Toronto, ON M5R 2Z9
5beds
6baths
Single Family Residence
Built in ----
5,222 Square Feet Lot
$-- Zestimate®
C$--/sqft
C$-- HOA
What's special
Elevator to all levelsJaw dropping walk-in closetsHarvia finland sauna room
- 55 days
- 54
- 0
Zillow last checked:
Listing updated:
Listed by:
HOMELIFE/CIMERMAN REAL ESTATE LIMITED
Source: TRREB,MLS®#: C13680314 Originating MLS®#: Toronto Regional Real Estate Board
Originating MLS®#: Toronto Regional Real Estate BoardFacts & features
Interior
Bedrooms & bathrooms
- Bedrooms: 5
- Bathrooms: 6
Primary bedroom
- Level: Second
- Dimensions: 3.82 x 5.93
Bedroom
- Level: Basement
- Dimensions: 4.11 x 4.02
Bedroom 2
- Level: Third
- Dimensions: 6.01 x 5.22
Bedroom 3
- Level: Third
- Dimensions: 6.01 x 3.43
Bathroom
- Level: Second
- Dimensions: 2.41 x 4.72
Dining room
- Level: Main
- Dimensions: 4.61 x 4.02
Family room
- Level: Second
- Dimensions: 3.83 x 4.84
Family room
- Level: Main
- Dimensions: 2.21 x 3.84
Kitchen
- Level: Main
- Dimensions: 3.61 x 8.23
Living room
- Level: Main
- Dimensions: 4.24 x 4.65
Recreation
- Level: Basement
- Dimensions: 6.01 x 12.62
Heating
- Forced Air, Gas
Cooling
- Central Air
Appliances
- Included: Built-In Oven, Instant Hot Water, Water Purifier
Features
- In-Law Suite, Separate Heating Controls, Sauna, Upgraded Insulation
- Flooring: Carpet Free
- Basement: Finished,Walk-Up Access
- Has fireplace: Yes
- Fireplace features: Natural Gas
Interior area
- Living area range: 3000-3500 null
Video & virtual tour
Property
Parking
- Total spaces: 5
- Parking features: Garage
- Has garage: Yes
Features
- Stories: 3
- Pool features: None
- Has view: Yes
- View description: Trees/Woods, Garden, City
Lot
- Size: 5,222 Square Feet
Details
- Parcel number: 212240140
- Other equipment: Sump Pump
Construction
Type & style
- Home type: SingleFamily
- Property subtype: Single Family Residence
Materials
- Stucco (Plaster), Hardboard
- Foundation: Poured Concrete
- Roof: Metal
Utilities & green energy
- Sewer: Sewer
Community & HOA
Location
- Region: Toronto
Financial & listing details
- Annual tax amount: C$10,840
- Date on market: 8/15/2026
Price history
Price history is unavailable.
Public tax history
Tax history is unavailable.
Climate risks
Neighborhood: Casa Loma
Nearby schools
GreatSchools rating
No schools nearby
We couldn't find any schools near this home.


Similar homes
- C$5,995,0004 bd5 ba-- sqft20 B Woodlawn Ave W, Toronto, ON M4V 1G7For Sale
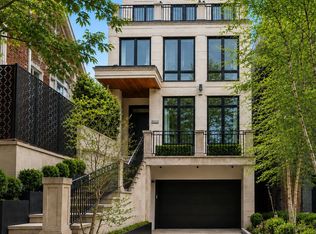 MLS ID #C13815454, RE/MAX REALTRON BARRY COHEN HOMES INC.. TRREB
 - C$5,800,0005 bd6 ba-- sqft7 Glen Rush Blvd, Toronto, ON M5N 2T2For Sale
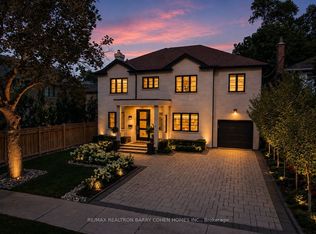 MLS ID #C13657040, RE/MAX REALTRON BARRY COHEN HOMES INC.. TRREB
 - C$6,399,0005 bd7 ba-- sqft154 Yonge Blvd, Toronto, ON M5M 3H4For Sale
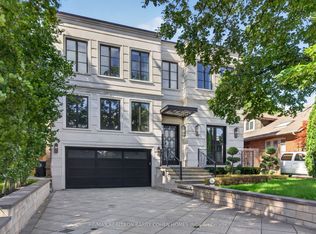 MLS ID #C13722918, RE/MAX REALTRON BARRY COHEN HOMES INC.. TRREB
 - C$6,918,0006 bd8 ba-- sqft14 Glen Cedar Rd, Toronto, ON M6C 3G1For Sale
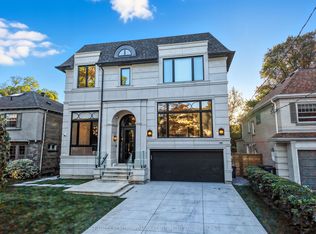 MLS ID #C13752164, RE/MAX REALTRON BARRY COHEN HOMES INC.. TRREB
