RAVINE ABOUT CONNABLE. Palatial proportions, ravine views and light, light, LIGHT. Tucked into a secret little Casa Loma enclave, 20 Connable is over 4,000 square feet of big, bright, wonderfully unexpected living that feels worlds away from the city (yet is somehow right in the middle of it). Inside things get seriously grand. Fabulous foyer with powder room, soaring double-height ceilings and skylights over the dining area, and an enormous sunken living room with a gas fireplace looking out through floor-to-ceiling glass at your backyard / gigantic urban forest. A big, renovated eat-in kitchen is equal parts beautiful and practical, made for cooking, entertaining and everyone hanging out in the kitchen anyway. Upstairs, three massive bedrooms include a grand primary suite with ensuite bath (separate steam shower!), walk-in closet and a wall of built-ins. Downstairs, the tall, finished lower level just keeps going with a huge rec room, extra bedroom, game room and walkout straight to a ground-level terrace. Four bathrooms. Almost unheard-of three-car parking. Ravine views. Over 4,000 square feet of living space. Enough natural light to turn your houseplant collection into a small jungle. And all of it tucked into Casa Loma, steps to St. Clair, the subway and some of the best of midtown Toronto.Come and get what we're ravine about!
For sale
C$2,695,000
20 Connable Dr, Toronto, ON M5R 1Z8
4beds
4baths
Townhouse
Built in ----
4,043 Square Feet Lot
$-- Zestimate®
C$--/sqft
C$-- HOA
What's special
Palatial proportionsRavine viewsLight light lightSoaring double-height ceilingsGas fireplaceBig renovated eat-in kitchenWalk-in closet
- 35 days
- 117
- 7
Zillow last checked:
Listing updated:
Listed by:
SAGE REAL ESTATE LIMITED
Source: TRREB,MLS®#: C13838982 Originating MLS®#: Toronto Regional Real Estate Board
Facts & features
Interior
Bedrooms & bathrooms
- Bedrooms: 4
- Bathrooms: 4
Primary bedroom
- Level: Second
- Dimensions: 5.33 x 5
Bedroom 2
- Level: Second
- Dimensions: 5 x 3.66
Bedroom 3
- Level: Second
- Dimensions: 4.98 x 3.05
Bedroom 4
- Level: Lower
- Dimensions: 4.04 x 3.66
Dining room
- Level: Main
- Dimensions: 4.09 x 6.76
Game room
- Level: Lower
- Dimensions: 3.76 x 6.6
Kitchen
- Level: Main
- Dimensions: 5.79 x 3.56
Living room
- Level: Main
- Dimensions: 4.57 x 6.76
Recreation
- Level: Lower
- Dimensions: 4.45 x 6.6
Heating
- Forced Air, Gas
Cooling
- Central Air
Appliances
- Included: Water Heater Owned, Built-In Oven, Countertop Range, Bar Fridge
Features
- In-Law Suite, Storage
- Flooring: Carpet Free
- Basement: Walk-Out Access,Finished
- Has fireplace: Yes
- Fireplace features: Natural Gas, Living Room
Interior area
- Living area range: 3500-5000 null
Video & virtual tour
Property
Parking
- Total spaces: 3
- Parking features: Right Of Way
- Has garage: Yes
Features
- Stories: 2
- Patio & porch: Patio
- Exterior features: Landscaped, Lighting
- Pool features: None
- Has view: Yes
- View description: Trees/Woods, Park/Greenbelt
Lot
- Size: 4,043 Square Feet
- Features: Ravine, Park, Public Transit, School, Electric Car Charger
Details
- Parcel number: 212230012
Construction
Type & style
- Home type: Townhouse
- Property subtype: Townhouse
Materials
- Brick
- Foundation: Block
- Roof: Asphalt Shingle,Membrane
Utilities & green energy
- Sewer: Sewer
Community & HOA
Location
- Region: Toronto
Financial & listing details
- Annual tax amount: C$13,627
- Date on market: 9/29/2026
Price history
Price history is unavailable.
Public tax history
Tax history is unavailable.
Climate risks
Neighborhood: Casa Loma
Nearby schools
GreatSchools rating
No schools nearby
We couldn't find any schools near this home.
- C$--1 bd1 ba1.2k sqft355R Saint Clair Ave W #081D8AC66, Toronto, ON M5P1N5Off Market
- C$--2 bd1 ba1.2k sqft355R Saint Clair Ave W #5BFE5EBDB, Toronto, ON M5P1N5Off Market
- C$--1 bd1 ba886 sqft355R Saint Clair Ave W #910C785CF, Toronto, ON M5P1N5Off Market
- C$--2 bd1 ba1.2k sqft355 Saint Clair Ave W #1014596, Toronto, ON M5P1N5Off Market
Similar homes
- C$2,799,0004 bd5 ba-- sqft260 Russell Hill Rd #11, Toronto, ON M4V 2T2For Sale
 MLS ID #C14031776, SOTHEBY'S INTERNATIONAL REALTY CANADA. TRREB
- C$2,999,0004 bd5 ba-- sqft260 Russell Hill Rd #13, Toronto, ON M4V 2T2For Sale
 MLS ID #C13835508, Re/Max Impact Realty. TRREB
- C$2,395,0004 bd4 ba-- sqft353 Dupont St, Toronto, ON M5R 1W6New Construction
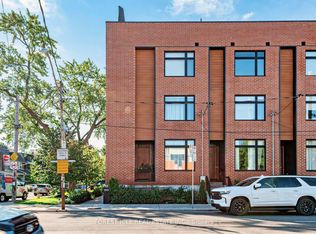 MLS ID #C13759838, FOREST HILL REAL ESTATE INC.. TRREB
- C$2,999,0005 bd6 ba-- sqft260 Russell Hill Rd #21, Toronto, ON M4V 2T2For Sale
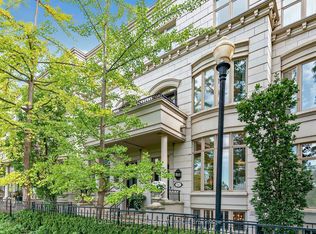 MLS ID #C14034826, FOREST HILL REAL ESTATE INC.. TRREB
