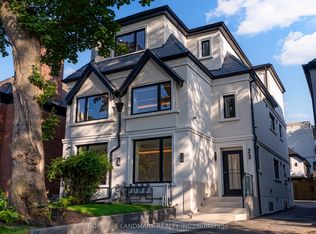
Welcome to 40 Thelma Avenue, a masterfully designed four-level home in the heart of Forest Hill Village. Just steps from the neighbourhood's beloved shops, cafes, and restaurants, and moments from prestigious private schools including Upper Canada College and The Bishop Strachan School, this residence offers an exceptional blend of luxury, location, and lifestyle. Designed by renowned architect Richard Wengle and completed in 2023, this custom-built home spans over 4,500 square feet of beautifully curated living space. Exquisite custom cabinetry and millwork elevate every room, while a fully integrated smart home system provides seamless control of lighting, audio, TVs, window coverings, climate, and security. Generous ceiling heights and floor-to-ceiling windows on every level flood the home with natural light, while built-in surround sound enhances the living experience throughout. Outside, a heated driveway and heated rear patio provide year-round comfort and convenience, complemented by discreet security bollards for added peace of mind. The stunning kitchen is designed for both everyday living and entertaining, complemented by a temperature-controlled wine cabinet ideal for collectors. The second floor features two spacious bedrooms, each with an ensuite, plus a versatile den or play area with its own ensuite that can easily be converted into a fourth bedroom. A dedicated laundry room adds convenience. Occupying the entire top floor, the primary suite is a luxurious private sanctuary featuring a spacious bedroom with walkout balcony, oversized glass-enclosed shower, separate soaking tub, double vanity, custom makeup station, private office, and dedicated wellness space. With timeless architecture, exceptional finishes, intelligent design, and an unparalleled location, 40 Thelma Avenue is a rare opportunity to own an extraordinary home in one of Toronto's most prestigious and walkable neighbourhoods.
For sale
C$4,888,000
40 Thelma Ave, Toronto, ON M4V 1X9
4beds
6baths
Single Family Residence
Built in ----
2,666 Square Feet Lot
$-- Zestimate®
C$--/sqft
C$-- HOA
What's special
Masterfully designed four-level homeGenerous ceiling heightsBuilt-in surround soundHeated drivewayHeated rear patioDiscreet security bollardsTemperature-controlled wine cabinet
- 52 days
- 32
- 4
Zillow last checked:
Listing updated:
Listed by:
HARVEY KALLES REAL ESTATE LTD.
Source: TRREB,MLS®#: C13713204 Originating MLS®#: Toronto Regional Real Estate Board
Originating MLS®#: Toronto Regional Real Estate BoardFacts & features
Interior
Bedrooms & bathrooms
- Bedrooms: 4
- Bathrooms: 6
Heating
- Forced Air, Gas
Cooling
- Central Air
Appliances
- Included: Bar Fridge, Built-In Oven, Disposal, Instant Hot Water
Features
- Central Vacuum
- Basement: Finished
- Has fireplace: Yes
Interior area
- Living area range: 3000-3500 null
Property
Parking
- Total spaces: 3
- Parking features: Private
- Has garage: Yes
Features
- Stories: 3
- Pool features: None
Lot
- Size: 2,666 Square Feet
Details
- Parcel number: 211850139
- Other equipment: Sump Pump
Construction
Type & style
- Home type: SingleFamily
- Property subtype: Single Family Residence
Materials
- Brick
- Foundation: Unknown
- Roof: Unknown
Utilities & green energy
- Sewer: Sewer
Community & HOA
Community
- Security: Alarm System, Monitored, Carbon Monoxide Detector(s), Security System, Smoke Detector(s)
Location
- Region: Toronto
Financial & listing details
- Annual tax amount: C$20,609
- Date on market: 8/26/2026
Price history
Price history is unavailable.
Public tax history
Tax history is unavailable.
Climate risks
Neighborhood: Forest Hill South
Nearby schools
GreatSchools rating
No schools nearby
We couldn't find any schools near this home.

Similar homes
- C$4,795,0005 bd6 ba-- sqft108 Heath St W, Toronto, ON M4V 1T6For Sale
 MLS ID #C13793092, HARVEY KALLES REAL ESTATE LTD.. TRREB
 - C$4,750,0005 bd5 ba-- sqft67 Lynwood Ave, Toronto, ON M4V 1K5For Sale
 MLS ID #C13794624, ROYAL LEPAGE REAL ESTATE SERVICES OXLEY REAL ESTATE. TRREB
 - C$4,995,0005 bd6 ba-- sqft215 Lonsmount Dr, Toronto, ON M5P 2Y6For Sale
 MLS ID #C13021760, RE/MAX REALTRON BARRY COHEN HOMES INC.. TRREB
 - C$4,895,0005 bd5 ba-- sqft75 Lawrence Cres, Toronto, ON M4N 1N3For Sale
 MLS ID #C13782750, HARVEY KALLES REAL ESTATE LTD.. TRREB
