You don't want to miss this one! Welcome to 4 Douglas Crescent, a truly exceptional architectural home on the edge of North Rosedale, offering 4+1 bedrooms, 5 bathrooms, and a remarkable blend of luxury, innovation, and functionality. Featuring hickory wide-plank flooring, heated marble floors, 9 skylights, custom lighting, Control4 automation, smart glass windows, extensive security, and 50+ surround-sound speakers, every detail has been thoughtfully designed. The backyard is pre-wired and pre-plumbed for a BBQ, hot tub, fire and water features, while the impressive garage offers a 6,000-lb. car lift, heated floors, EV charger, car-wash setup, and heated driveway with parking for four. A rare turnkey opportunity in one of Toronto's most exclusive neighborhoods.
For sale
C$5,295,000
4 Douglas Cres, Toronto, ON M4W 2E7
5beds
5baths
Single Family Residence
Built in ----
5,686 Square Feet Lot
$-- Zestimate®
C$--/sqft
C$-- HOA
What's special
Hickory wide-plank flooringHeated marble floorsCustom lightingSmart glass windowsExtensive securityEv chargerCar-wash setup
- 45 days
- 64
- 7
Zillow last checked:
Listing updated:
Listed by:
HARVEY KALLES REAL ESTATE LTD.
Source: TRREB,MLS®#: C13766576 Originating MLS®#: Toronto Regional Real Estate Board
Originating MLS®#: Toronto Regional Real Estate BoardFacts & features
Interior
Bedrooms & bathrooms
- Bedrooms: 5
- Bathrooms: 5
Primary bedroom
- Level: Second
- Dimensions: 5.56 x 4.79
Bedroom 2
- Level: Second
- Dimensions: 3.42 x 3.07
Bedroom 3
- Level: Second
- Dimensions: 3.42 x 2.82
Bedroom 4
- Level: Second
- Dimensions: 3.52 x 3.19
Bedroom 5
- Level: Lower
- Dimensions: 3.74 x 3.47
Dining room
- Level: Main
- Dimensions: 3.27 x 5.09
Family room
- Level: Lower
- Dimensions: 7 x 11.41
Kitchen
- Level: Main
- Dimensions: 3.57 x 4.34
Living room
- Level: Main
- Dimensions: 5.24 x 4.96
Media room
- Level: Lower
- Dimensions: 3.3 x 5.95
Heating
- Forced Air, Gas
Cooling
- Central Air
Features
- Other
- Basement: Finished with Walk-Out
- Has fireplace: Yes
Interior area
- Living area range: 3500-5000 null
Property
Parking
- Total spaces: 4
- Parking features: Private
- Has garage: Yes
Features
- Stories: 2
- Pool features: None
Lot
- Size: 5,686 Square Feet
Details
- Parcel number: 103940085
Construction
Type & style
- Home type: SingleFamily
- Property subtype: Single Family Residence
Materials
- Metal/Steel Siding, Stone
- Foundation: Unknown
- Roof: Unknown
Utilities & green energy
- Sewer: Sewer
Community & HOA
Location
- Region: Toronto
Financial & listing details
- Annual tax amount: C$15,783
- Date on market: 9/10/2026
Price history
Price history is unavailable.
Public tax history
Tax history is unavailable.
Climate risks
Neighborhood: Leaside
Nearby schools
GreatSchools rating
No schools nearby
We couldn't find any schools near this home.



Similar homes
- C$5,499,0005 bd8 ba-- sqft1 Silvergrove Rd, Toronto, ON M2L 2N5For Sale
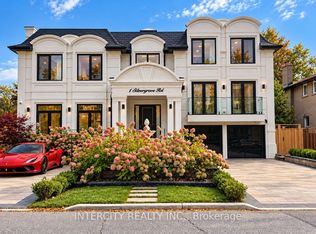 MLS ID #C14084488, INTERCITY REALTY INC.. TRREB
 - C$4,895,0005 bd5 ba-- sqft75 Lawrence Cres, Toronto, ON M4N 1N3For Sale
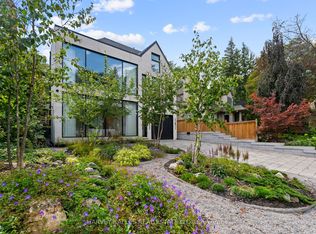 MLS ID #C13782750, HARVEY KALLES REAL ESTATE LTD.. TRREB
 - C$4,795,0005 bd6 ba-- sqft108 Heath St W, Toronto, ON M4V 1T6For Sale
 MLS ID #C13793092, HARVEY KALLES REAL ESTATE LTD.. TRREB
 - C$5,995,0005 bd6 ba-- sqft140 Sandringham Dr, Toronto, ON M3H 1E3For Sale
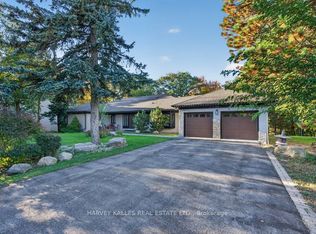 MLS ID #C14099546, HARVEY KALLES REAL ESTATE LTD.. TRREB
