Welcome to Governors Manor, one of the area's most sought-after condominium communities. This beautifully updated approximately 1,000 sq. ft. suite offers an exceptional blend of comfort, style, and natural surroundings. Featuring a newly renovated kitchen and bathroom, modern laminate flooring throughout, and pot lights that create a bright and inviting atmosphere, this home is truly move-in ready. The spacious layout includes two large bedrooms and generous living space designed for everyday living and entertaining. Although situated on the lower level, the suite boasts large above-grade windows that fill the home with natural light. Enjoy the serenity of the meticulously maintained gardens and the unique setting backing onto a conservation area. Step outside to access scenic walking trails that connect directly to Evergreen Brick Works, offering an unparalleled lifestyle surrounded by nature while remaining close to urban amenities. A rare opportunity to own a beautifully renovated home in a prestigious, well-managed community.
For sale
C$500,000
93B Douglas Cres #B, Toronto, ON M4W 2E6
2beds
1baths
Townhouse
Built in ----
-- sqft lot
$-- Zestimate®
C$--/sqft
C$670/mo HOA
What's special
Newly renovated kitchenModern laminate flooring throughoutSpacious layoutTwo large bedroomsMeticulously maintained gardens
- 132 days
- 141
- 12
Zillow last checked:
Listing updated:
Listed by:
COLDWELL BANKER THE REAL ESTATE CENTRE
Source: TRREB,MLS®#: C13435208 Originating MLS®#: Toronto Regional Real Estate Board
Originating MLS®#: Toronto Regional Real Estate BoardFacts & features
Interior
Bedrooms & bathrooms
- Bedrooms: 2
- Bathrooms: 1
Bedroom
- Level: Flat
- Dimensions: 7.5 x 2.9
Bedroom 2
- Level: Flat
- Dimensions: 3.5 x 4.6
Bathroom
- Level: Flat
- Dimensions: 4 x 3
Kitchen
- Level: Flat
- Dimensions: 4.6 x 3.7
Living room
- Level: Flat
- Dimensions: 3.6 x 3.3
Heating
- Water, Other Source
Cooling
- Wall Unit(s)
Appliances
- Laundry: Coin Operated
Features
- Flooring: Carpet Free
- Basement: None
- Has fireplace: No
Interior area
- Living area range: 800-899 null
Video & virtual tour
Property
Parking
- Total spaces: 1
- Parking features: Assigned
Features
- Has view: Yes
- View description: Park/Greenbelt
Lot
- Features: Greenbelt/Conservation, Park, Public Transit, School Bus Route
Details
- Parcel number: 117420054
Construction
Type & style
- Home type: Townhouse
- Property subtype: Townhouse
Materials
- Brick
- Foundation: Concrete
Community & HOA
HOA
- Services included: Heat Included, Water Included, Parking Included
- HOA fee: C$670 monthly
- HOA name: MTCC
Location
- Region: Toronto
Financial & listing details
- Tax assessed value: C$504,000
- Annual tax amount: C$3,801
- Date on market: 6/12/2026
Price history
Price history is unavailable.
Public tax history
Tax history is unavailable.
Climate risks
Neighborhood: Leaside
Nearby schools
GreatSchools rating
No schools nearby
We couldn't find any schools near this home.


Similar homes
- C$669,0002 bd2 ba-- sqft60 Aerodrome Cres #201, Toronto, ON M4G 4J1For Sale
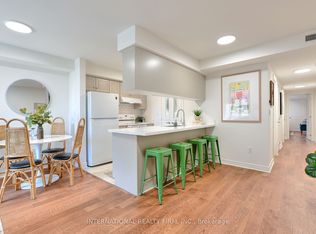 MLS ID #C14105000, INTERNATIONAL REALTY FIRM, INC.. TRREB
 - C$499,9004 bd2 ba-- sqft349 Driftwood Ave #1, Toronto, ON M3N 2P2For Sale
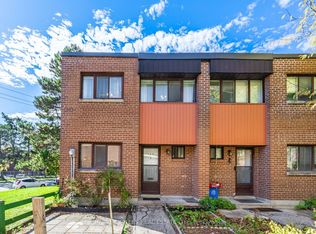 MLS ID #W14103224, HARVEY KALLES REAL ESTATE LTD.. TRREB
 - C$497,8003 bd2 ba-- sqft125 Omni Dr #233, Toronto, ON M1P 5A9For Sale
 MLS ID #E14095010, SUTTON GROUP-HERITAGE REALTY INC.. TRREB
 - C$399,0002 bd1 ba-- sqftThe St. Regis, Toronto, ON M5P 3N2For Sale
 MLS ID #C14092666, ROYAL LEPAGE SIGNATURE REALTY. TRREB
