This 5-bedroom home in the prestigious Casa Loma neighborhood offers over 3,000 sqft of luxury living. This three-storey property includes a built-in elevator and sits on a deep 272-foot ravine lot. The open-concept main floor features 10-foot ceilings and a chef's kitchen with a large island. Large windows throughout flood the space with natural light, while a walk-out provides easy access to the deck, gas BBQ and backyard. The primary retreat includes a 7-piece ensuite, a walk-through closet, and a Juliette balcony overlooking the expansive ravine lot. The four additional bedrooms are generously sized: two have private ensuites, one has a skylight and the last includes a private balcony. The lower level hosts a home theatre with towering 12-foot ceilings and a walk-up to the rear grounds, perfect for family movie nights. Ideally located just three minutes from the subway and steps from Loblaws and restaurants.
For sale
C$3,800,000
177A Lyndhurst Ave, Toronto, ON M5R 3A1
5beds
5baths
Single Family Residence
Built in ----
8,181 Square Feet Lot
$-- Zestimate®
C$--/sqft
C$-- HOA
What's special
- 33 days
- 44
- 6
Zillow last checked:
Listing updated:
Listed by:
EXP REALTY
Source: TRREB,MLS®#: C13790656 Originating MLS®#: Toronto Regional Real Estate Board
Originating MLS®#: Toronto Regional Real Estate BoardFacts & features
Interior
Bedrooms & bathrooms
- Bedrooms: 5
- Bathrooms: 5
Heating
- Forced Air, Gas
Cooling
- Central Air
Appliances
- Included: Built-In Oven, Instant Hot Water
Features
- Central Vacuum
- Basement: Finished with Walk-Out,Walk-Up Access
- Has fireplace: Yes
Interior area
- Living area range: 3000-3500 null
Video & virtual tour
Property
Parking
- Total spaces: 4
- Parking features: Garage
- Has garage: Yes
Features
- Stories: 3
- Patio & porch: Deck
- Pool features: None
Lot
- Size: 8,181 Square Feet
Details
- Parcel number: 212230223
Construction
Type & style
- Home type: SingleFamily
- Property subtype: Single Family Residence
Materials
- Stone
- Foundation: Concrete
- Roof: Shingle,Flat
Utilities & green energy
- Sewer: Sewer
Community & HOA
Location
- Region: Toronto
Financial & listing details
- Annual tax amount: C$16,220
- Date on market: 9/16/2026
Price history
Price history is unavailable.
Public tax history
Tax history is unavailable.
Climate risks
Neighborhood: Casa Loma
Nearby schools
GreatSchools rating
No schools nearby
We couldn't find any schools near this home.
- C$--1 bd1 ba550 sqft501 Saint Clair Ave W, Toronto, ON M5R3A9Off Market
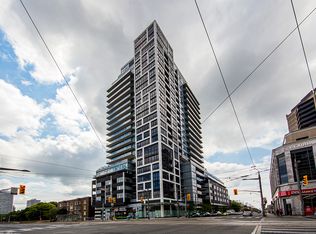
- C$3,0251 bd1 ba1.2k sqft355R Saint Clair Ave W #081D8AC66, Toronto, ON M5P1N5For Rent
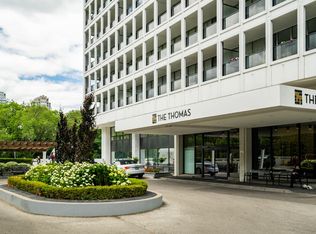
- C$--2 bd1 ba1.2k sqft355R Saint Clair Ave W #5BFE5EBDB, Toronto, ON M5P1N5Off Market
- C$--1 bd1 ba886 sqft355R Saint Clair Ave W #910C785CF, Toronto, ON M5P1N5Off Market
Similar homes
- C$3,575,0004 bd4 ba-- sqft241 Poplar Plains Rd, Toronto, ON M4V 2N8For Sale
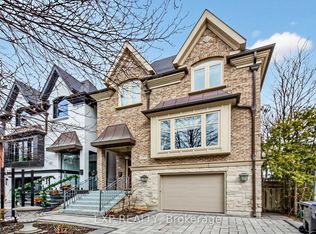 MLS ID #C13551378, EXP REALTY. TRREB
 - C$2,990,0006 bd8 ba-- sqft92 Glen Rush Blvd, Toronto, ON M5N 2V1For Sale
 MLS ID #C14080838, HC REALTY GROUP INC.. TRREB
 - C$3,200,0005 bd5 ba-- sqft351 McKee Ave, Toronto, ON M2N 4E6For Sale
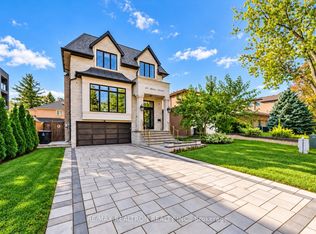 MLS ID #C14090202, RE/MAX REALTRON REALTY INC.. TRREB
 - C$3,688,0006 bd6 ba-- sqft10 Bayberry Cres, Toronto, ON M2K 1T8For Sale
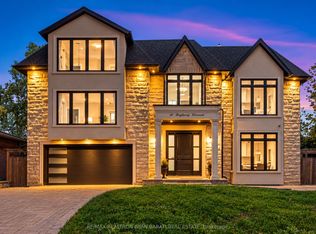 MLS ID #C13845054, RE/MAX REALTRON BIJAN BARATI REAL ESTATE. TRREB
