Morning laps in your private indoor pool. Coffee in Forest Hill Village. An evening entertaining friends by the fire. At 268 Lonsdale Road, an exceptional day starts right at home.Set on one of Forest Hill's most coveted streets, this distinguished residence offers over 4,000 sq. ft. of elegant living across three levels. Grand principal rooms bring a sense of occasion to everything from lively dinner parties to quiet evenings, while the fireplace adds warmth and atmosphere throughout. Four spacious bedrooms offer room to recharge, led by a luxurious primary suite that makes the end of a busy day something to anticipate. Then there's the lower level-where the weekend can begin whenever you choose. A private indoor pool, sauna, and a recreation room set the scene for morning workouts, family fun, and a well-earned escape from your calendar. Beyond your front door, enjoy the boutiques and cafés of Forest Hill Village, the scenic Kay Gardner Beltline Trail, and steps to Upper Canada College and Bishop Strachan School. Downtown Toronto remains within easy reach. Elegant enough to impress. Welcoming enough to put your feet up. And yes, you should bring your swimsuit. Experience 268 Lonsdale Road through our exclusive property tour: https://tinyurl.com/mr2rfypp
For sale
C$5,085,000
268 Lonsdale Rd, Toronto, ON M4V 1X1
4beds
4baths
Single Family Residence
Built in ----
5,250 Square Feet Lot
$-- Zestimate®
C$--/sqft
C$-- HOA
What's special
- 10 days
- 23
- 1
Zillow last checked:
Listing updated:
Listed by:
RE/MAX DASH REALTY
Source: TRREB,MLS®#: C14153664 Originating MLS®#: Toronto Regional Real Estate Board
Facts & features
Interior
Bedrooms & bathrooms
- Bedrooms: 4
- Bathrooms: 4
Primary bedroom
- Level: Second
- Dimensions: 4.27 x 5.51
Bedroom
- Level: Second
- Dimensions: 3.45 x 3.68
Bedroom 3
- Level: Second
- Dimensions: 4.04 x 3.25
Bathroom
- Level: Basement
- Dimensions: 2.87 x 2.31
Bathroom
- Level: Second
- Dimensions: 2.49 x 3.81
Other
- Level: Second
- Dimensions: 2.44 x 2.13
Den
- Level: Basement
- Dimensions: 4.95 x 9.58
Dining room
- Level: Main
- Dimensions: 4.7 x 4.04
Family room
- Level: Main
- Dimensions: 4.01 x 4.7
Foyer
- Level: Main
- Dimensions: 2.45 x 4.7
Kitchen
- Level: Main
- Dimensions: 4.5 x 5.26
Laundry
- Level: Basement
- Dimensions: 2.06 x 4.5
Living room
- Level: Main
- Dimensions: 6.4 x 4.65
Other
- Level: Second
- Dimensions: 14 x 7
Other
- Level: Basement
- Dimensions: 6.81 x 5.79
Other
- Level: Main
- Dimensions: 0.94 x 1.83
Recreation
- Level: Basement
- Dimensions: 2.59 x 1.91
Recreation
- Level: Basement
- Dimensions: 13.36 x 8.26
Other
- Level: Basement
- Dimensions: 5.79 x 4.57
Heating
- Forced Air, Gas
Cooling
- Central Air
Features
- Sauna
- Basement: Finished,Separate Entrance
- Has fireplace: Yes
Interior area
- Living area range: 3000-3500 null
Video & virtual tour
Property
Parking
- Total spaces: 6
- Parking features: Private Double, Garage Door Opener
- Has garage: Yes
Features
- Stories: 2
- Patio & porch: Porch
- Exterior features: Lawn Sprinkler System
- Has private pool: Yes
- Pool features: Indoor
- Waterfront features: None
Lot
- Size: 5,250 Square Feet
- Features: Fenced Yard, Park, Public Transit, School
Details
- Parcel number: 211840055
- Other equipment: Air Exchanger
Construction
Type & style
- Home type: SingleFamily
- Property subtype: Single Family Residence
Materials
- Brick
- Foundation: Poured Concrete
- Roof: Asphalt Shingle
Utilities & green energy
- Sewer: Sewer
Community & HOA
Community
- Security: Alarm System, Carbon Monoxide Detector(s)
Location
- Region: Toronto
Financial & listing details
- Annual tax amount: C$19,900
- Date on market: 11/5/2026
Price history
Price history is unavailable.
Public tax history
Tax history is unavailable.
Climate risks
Neighborhood: Forest Hill South
Nearby schools
GreatSchools rating
No schools nearby
We couldn't find any schools near this home.

Similar homes
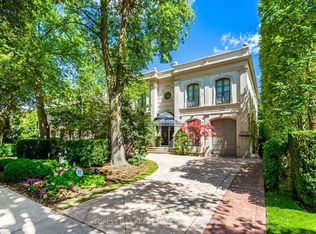
- C$5,280,0005 bd5 ba-- sqft8 Killarney Rd, Toronto, ON M5P 1L8For Sale
 MLS ID #C13884062, MANORLEAD GROUP INC.. TRREB
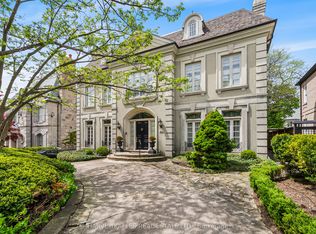
- C$4,995,0006 bd5 ba-- sqft103 Vesta Dr, Toronto, ON M5P 2Z8For Sale
 MLS ID #C13771408, HARVEY KALLES REAL ESTATE LTD.. TRREB
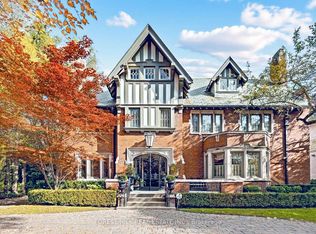
- C$5,295,0005 bd5 ba-- sqft202 Forest Hill Rd, Toronto, ON M5P 2N4For Sale
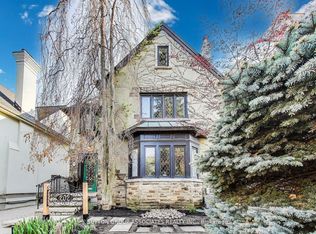 MLS ID #C13608924, SUTTON GROUP-ASSOCIATES REALTY INC.. TRREB
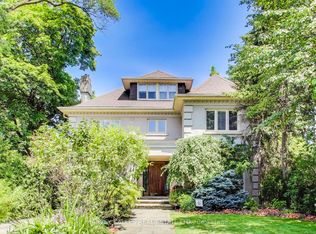
- C$4,995,0007 bd7 ba-- sqft235 Hillhurst Blvd, Toronto, ON M5N 1P3For Sale
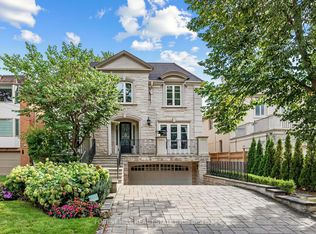 MLS ID #C13799536, FOREST HILL REAL ESTATE INC.. TRREB
