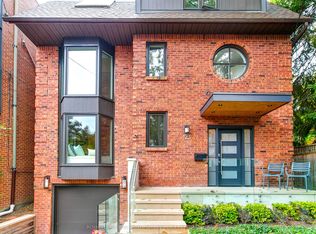
Welcome to 45 Heath Street West, an exceptional residence situated on one of Deer Park's most coveted and picturesque streets. Beautifully set back from the road, this distinguished home offers a private urban oasis in the heart of Toronto, blending sophistication, comfort, privacy, & convenience. The property features an oversized lot, heated driveway parking up to 6 vehicles, along with a built-in 1.5 car garage. Elegant red-brick masonry creates a lasting first impression, with a graceful staircase leading to an expansive front terrace and striking arched entranceway. Inside, the foyer opens to a beautifully appointed main level featuring hardwood flooring & an inviting open-concept layout. At the heart of the home is a true chef's kitchen, carefully designed for everyday living & entertaining. It features a Sub-Zero fridge, Wolf four-burner gas range with professional-style hood, large centre island that can easily seat six, a wall pantry with wet bar, & a bright sun-filled breakfast nook. A walk-out leads to the elevated rear deck, with a brick wood oven and gas BBQ facilities. The kitchen flows into the elegant dining room, enhanced with built-in speakers & buffet. The sophisticated living room features graceful arched windows overlooking the front terrace, while a built-in gas fireplace provides a warm & inviting focal point. A stunning spiral staircase leads to the second level, where three generously proportioned bedrooms provide exceptional comfort & privacy. The spacious primary suite is bright & beautifully appointed, featuring 3 large windows, a luxurious four-piece ensuite w/heated flooring & a generous walk-in closet. The two additional bedrooms are south-facing, sun-filled & share a thoughtfully designed three-piece bathroom. The above-grade lower level features nine-foot ceilings, a powder room, garage access, & large recreation room with a gas fireplace. Sliding glass doors walk-out to a private oasis with southern exposure, peaceful & luxurious.
For sale
C$3,495,000
45 Heath St W, Toronto, ON M4V 1T2
4beds
4baths
Single Family Residence
Built in ----
4,302 Square Feet Lot
$-- Zestimate®
C$--/sqft
C$-- HOA
What's special
Oversized lotElegant red-brick masonryExpansive front terraceStriking arched entrancewayHardwood flooringInviting open-concept layoutSub-zero fridge
- 5 days
- 47
- 4
Zillow last checked:
Listing updated:
Listed by:
FOREST HILL REAL ESTATE INC.
Source: TRREB,MLS®#: C13875390 Originating MLS®#: Toronto Regional Real Estate Board
Originating MLS®#: Toronto Regional Real Estate BoardFacts & features
Interior
Bedrooms & bathrooms
- Bedrooms: 4
- Bathrooms: 4
Primary bedroom
- Level: Second
- Dimensions: 6.25 x 4.83
Bedroom 2
- Level: Second
- Dimensions: 4.22 x 3.1
Bedroom 3
- Level: Second
- Dimensions: 4.22 x 3
Bedroom 4
- Level: Lower
- Dimensions: 5.13 x 2.29
Breakfast
- Level: Main
- Dimensions: 2.7 x 1.35
Dining room
- Level: Main
- Dimensions: 4.6 x 3.45
Foyer
- Level: Main
- Dimensions: 2.23 x 3.68
Kitchen
- Level: Main
- Dimensions: 6.15 x 5.05
Laundry
- Level: Lower
- Dimensions: 2.56 x 1.88
Living room
- Level: Main
- Dimensions: 5.16 x 3.86
Recreation
- Level: Lower
- Dimensions: 6.15 x 5
Heating
- Forced Air, Gas
Cooling
- Central Air, Wall Unit(s)
Features
- Central Vacuum, In-Law Capability
- Basement: Finished with Walk-Out
- Has fireplace: Yes
- Fireplace features: Living Room, Other, Recreation Room
Interior area
- Living area range: 2000-2500 null
Video & virtual tour
Property
Parking
- Total spaces: 7
- Parking features: Private, Garage Door Opener
- Has garage: Yes
Features
- Stories: 2
- Patio & porch: Deck, Patio, Enclosed, Porch
- Exterior features: Built-In-BBQ, Landscaped, Lawn Sprinkler System
- Pool features: None
Lot
- Size: 4,302 Square Feet
- Features: Fenced Yard, Level, Place Of Worship, Public Transit, School
Details
- Additional structures: Fence - Full
- Parcel number: 211900146
Construction
Type & style
- Home type: SingleFamily
- Property subtype: Single Family Residence
Materials
- Brick
- Foundation: Concrete Block
- Roof: Flat,Shingle
Utilities & green energy
- Sewer: Sewer
Community & HOA
Community
- Security: Alarm System, Carbon Monoxide Detector(s), Security System, Heat Detector, Smoke Detector(s)
Location
- Region: Toronto
Financial & listing details
- Annual tax amount: C$14,605
- Date on market: 10/8/2026
Price history
Price history is unavailable.
Public tax history
Tax history is unavailable.
Climate risks
Neighborhood: Yonge-St. Clair
Nearby schools
GreatSchools rating
No schools nearby
We couldn't find any schools near this home.

Similar homes
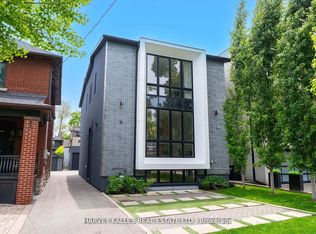
- C$3,495,0005 bd5 ba-- sqft31 Kilbarry Rd, Toronto, ON M5P 1K4For Sale
 MLS ID #C13819600, HARVEY KALLES REAL ESTATE LTD.. TRREB
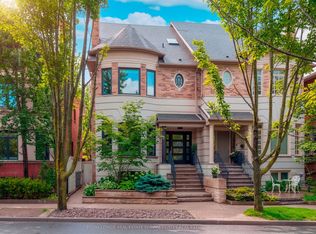
 - C$3,495,0004 bd5 ba-- sqft46 Mathersfield Dr, Toronto, ON M4W 3W5For Sale
 MLS ID #C13835258, ROYAL LEPAGE REAL ESTATE SERVICES OXLEY REAL ESTAT. TRREB
 - C$3,179,0004 bd4 ba-- sqft123 Birch Ave, Toronto, ON M4V 1E3For Sale
 MLS ID #C13864826, ROYAL LEPAGE REAL ESTATE SERVICES OXLEY REAL ESTAT. TRREB
 - C$3,798,8883 bd3 ba-- sqft67 Heath St W, Toronto, ON M4V 1T2New Construction
 MLS ID #C13710328, HARVEY KALLES REAL ESTATE LTD.. TRREB
