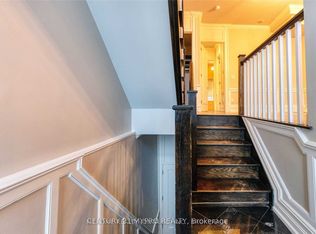
"Casa Loma" Incredible opportunity to live on a quiet, private street minutes from Toronto's Famed Castle. The inviting front porch has views to the architecturally perfect stables. A tasteful renovation of 4200 sq feet of living space. Main Floor formal living and dining room perfect for executive entertaining. Family living in the open concept, well appointed kitchen tandem to the convenient family room with a walk out to a recently built deck. "Other" All three second floor bedrooms have ensuite' s. Two laundry rooms: Upper and Basement. Total flexibility in the lower level with a dedicated entrance from the backyard: Nanny, In-law, Income or returning child who you wish to provide independence to but still able to keep a watchful eye. Additional Recreation Room/Home office in the lower level separate from the potential suite. Newly approved front pad parking (not yet permitted). Rare two car garage accessed by the back lane. Exceptional access to transit. George Brown College 5 minute walk. Coveted private schools, 5 minutes by car. Walk to the Greenbelt. Stroll to Forest Hill Village or one of the largest grocery stores on St. Clair. This is truly a rare find in the city.
For sale
C$3,600,000
329 Walmer Rd, Toronto, ON M5R 2Y3
3beds
5baths
Single Family Residence
Built in ----
3,712 Square Feet Lot
$-- Zestimate®
C$--/sqft
C$-- HOA
What's special
Quiet private streetInviting front porchRecently built deck
- 47 days
- 40
- 3
Zillow last checked:
Listing updated:
Listed by:
ROYAL LEPAGE TERREQUITY REALTY
Source: TRREB,MLS®#: C13727666 Originating MLS®#: Toronto Regional Real Estate Board
Originating MLS®#: Toronto Regional Real Estate BoardFacts & features
Interior
Bedrooms & bathrooms
- Bedrooms: 3
- Bathrooms: 5
Bedroom 3
- Level: Second
- Dimensions: 4.04 x 3.73
Heating
- Forced Air, Gas
Cooling
- Central Air
Appliances
- Included: Water Heater Owned
Features
- In-Law Suite
- Flooring: Carpet Free
- Basement: Finished,Walk-Up Access
- Has fireplace: Yes
- Fireplace features: Insert, Living Room
Interior area
- Living area range: 2500-3000 null
Video & virtual tour
Property
Parking
- Total spaces: 3
- Parking features: Lane
- Has garage: Yes
Features
- Stories: 2
- Patio & porch: Deck, Porch
- Exterior features: Year Round Living
- Pool features: None
Lot
- Size: 3,712 Square Feet
- Features: Fenced Yard, Greenbelt/Conservation, Hospital, Park, Public Transit, School
Details
- Parcel number: 212230231
Construction
Type & style
- Home type: SingleFamily
- Property subtype: Single Family Residence
Materials
- Brick, Stucco (Plaster)
- Foundation: Block
- Roof: Asphalt Shingle
Utilities & green energy
- Sewer: Sewer
Community & HOA
Location
- Region: Toronto
Financial & listing details
- Annual tax amount: C$16,566
- Date on market: 8/31/2026
Price history
Price history is unavailable.
Public tax history
Tax history is unavailable.
Climate risks
Neighborhood: Casa Loma
Nearby schools
GreatSchools rating
No schools nearby
We couldn't find any schools near this home.


Similar homes
- C$3,695,0004 bd5 ba-- sqft67 Warren Rd, Toronto, ON M4V 2R9For Sale
 MLS ID #C13786652, HARVEY KALLES REAL ESTATE LTD.. TRREB
 - C$3,990,0006 bd5 ba-- sqft16 Elderwood Dr, Toronto, ON M5P 1W5For Sale
 MLS ID #C13815398, RE/MAX HALLMARK REALTY LTD.. TRREB
 - C$3,988,0005 bd6 ba-- sqft16 Sagewood Dr, Toronto, ON M3B 3G5For Sale
 MLS ID #C14030706, RE/MAX REALTRON REALTY INC.. TRREB
 - C$3,995,0005 bd5 ba-- sqft26 Vesta Dr, Toronto, ON M5P 2Z5For Sale
 MLS ID #C13759092, HARVEY KALLES REAL ESTATE LTD.. TRREB
