Welcome To This Stunning Custom-Built Home in Aprx 2017 Situated On A Wide 31ft x 126ft Lot, Offering 2,894 Sqft Of Thoughtfully Designed Living Space In The Heart Of Davisville Village. Boasting A Highly Functional, Open-Concept Layout With Hardwood Flooring Throughout the 1st & 2nd Flr. Exceptional Home Features 4+1 Bedrooms & 5 Bathrooms. The Main Level w/ Pot Lights Throughout, Showcases A Living Room w/ An Impressive Picture Window & Porcelain Gas Fireplace. The Living Room Opens To The Dining Room, Beautifully Wrapped In Wainscoting. The Open-Concept Eat-In Kitchen Features An Oversized Stone Island, Top-Of-The-Line Sub-Zero & Wolf Appliances, Beautifully Appointed Custom Cabinetry, & An Open Flow Into The Family Room, Perfect For Entertaining. The Light-Filled Family Room Is Equipped w/ Built-In Cabinetry & A Gas Fireplace. Large Windows Fill The Room With Natural Light, While A W/O Leads To The Expansive Two-Tier Deck, Offering A Seamless Indoor-Outdoor Living Experience. The Second Level Features A Spacious Primary Suite with a His & Her Walk-In Closet & a Beautifully Designed 5-Piece Ensuite w/ Elegant Porcelain Tiles & A V-Shaped Freestanding Soaker Tub, That Creates A Spa-Like Retreat. The Second Floor Also Holds A Large Skylight That Fills The Hallway With Natural Light, 3 Additional Spacious Bedrms, One w/ a 3-Piece Ensuite & Skylight, And A Washer/Dryer On The Second Flr For Added Convenience. The Lower Level Offers An Additional Bedrm, Private Sauna, Wine Cellar & Spacious Recreation Rm, Along With A Convenient Lower-Level Entrance Providing Direct Access To The Backyard & Garage. Don't Miss This Rare Opportunity To Own A Beautifully Designed Home In The Heart Of Davisville, Nestled On A Quiet, Family-Friendly Street. Close To Top Schools, Parks, Shops, Dining, Cafés & Transit. A Wonderful Opportunity To Enjoy The Best Of Midtown Living! Amazing Double Garage with Private Drive.
For sale
C$3,998,000
15 Belsize Dr, Toronto, ON M4S 1L3
5beds
5baths
Single Family Residence
Built in ----
3,906 Square Feet Lot
$-- Zestimate®
C$--/sqft
C$-- HOA
What's special
Highly functional open-concept layoutOpen-concept eat-in kitchenOversized stone islandBeautifully appointed custom cabinetryLight-filled family roomSpacious primary suitePrivate sauna
- 32 days
- 104
- 3
Zillow last checked:
Listing updated:
Listed by:
MCCANN REALTY GROUP LTD.
Source: TRREB,MLS®#: C13820526 Originating MLS®#: Toronto Regional Real Estate Board
Originating MLS®#: Toronto Regional Real Estate BoardFacts & features
Interior
Bedrooms & bathrooms
- Bedrooms: 5
- Bathrooms: 5
Primary bedroom
- Level: Second
- Dimensions: 5.12 x 6.39
Bedroom 2
- Level: Second
- Dimensions: 3.99 x 4.31
Bedroom 3
- Level: Second
- Dimensions: 4.22 x 3.79
Bedroom 4
- Level: Second
- Dimensions: 3.72 x 3.85
Bedroom 5
- Level: Lower
- Dimensions: 3.18 x 2.86
Breakfast
- Level: Main
- Dimensions: 3.74 x 3.76
Dining room
- Level: Main
- Dimensions: 6.08 x 2.59
Family room
- Level: Main
- Dimensions: 7.79 x 4.36
Kitchen
- Level: Main
- Dimensions: 4.05 x 4.84
Living room
- Level: Main
- Dimensions: 6.15 x 4.4
Other
- Level: Lower
- Dimensions: 2.77 x 1.98
Recreation
- Level: Lower
- Dimensions: 7.35 x 4.43
Heating
- Forced Air, Gas
Cooling
- Central Air
Appliances
- Included: Instant Hot Water
Features
- Central Vacuum, Sauna, Storage Area Lockers
- Basement: Finished with Walk-Out
- Has fireplace: Yes
- Fireplace features: Natural Gas
Interior area
- Living area range: 2500-3000 null
Video & virtual tour
Property
Parking
- Total spaces: 4
- Parking features: Garage Door Opener
- Has garage: Yes
Features
- Stories: 2
- Pool features: None
Lot
- Size: 3,906 Square Feet
- Features: Hospital, Public Transit, School, Park, Library
Details
- Parcel number: 211240141
- Other equipment: Generator - Full, Sump Pump
Construction
Type & style
- Home type: SingleFamily
- Property subtype: Single Family Residence
Materials
- Brick, Stone
- Foundation: Unknown
- Roof: Shingle
Utilities & green energy
- Sewer: Sewer
Community & HOA
Location
- Region: Toronto
Financial & listing details
- Annual tax amount: C$16,566
- Date on market: 9/23/2026
Price history
Price history is unavailable.
Public tax history
Tax history is unavailable.
Climate risks
Neighborhood: Mount Pleasant West
Nearby schools
GreatSchools rating
No schools nearby
We couldn't find any schools near this home.


Similar homes
- C$3,399,0005 bd3 ba-- sqft69 Chaplin Cres, Toronto, ON M5P 1A2For Sale
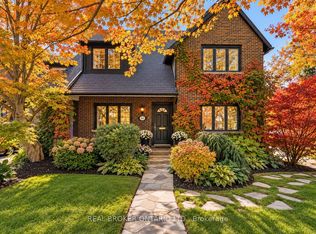 MLS ID #C13752432, REAL BROKER ONTARIO LTD.. TRREB
 - C$4,118,0005 bd5 ba-- sqft15 Alexandra Wood, Toronto, ON M5N 2S2For Sale
 MLS ID #C13792340, SOTHEBY'S INTERNATIONAL REALTY CANADA. TRREB
 - C$4,250,0005 bd5 ba-- sqft717 Woburn Ave, Toronto, ON M5M 1M2For Sale
 MLS ID #C13867232, HARVEY KALLES REAL ESTATE LTD.. TRREB
 - C$3,588,0006 bd8 ba-- sqft34 Flaremore Cres, Toronto, ON M2K 1V1For Sale
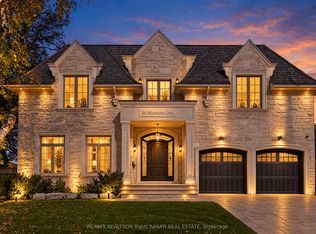 MLS ID #C14103180, RE/MAX REALTRON BIJAN BARATI REAL ESTATE. TRREB
