Built circa 1908, 63 Lonsdale Road-one of the original Lonsdale Road Cottages-is a rare piece of Toronto's architectural heritage in the heart of Deer Park. This charming one-and-a-half-storey residence showcases distinctive Second Empire elements, including a mansard roof, round dormer windows, and a welcoming gabled-roof porch, complemented by a later west-side addition with an attached tandem two-car garage and direct access to the home. Set on an exceptional 50-by-150-foot lot, the property is surrounded by beautifully manicured mature gardens, offering a private and tranquil urban retreat. Inside, the surprisingly spacious home features large windows on each side of the house, including several bay windows filling the rooms with natural light. The main floor includes an inviting foyer and central hall, generous living room with fireplace and built-in bookcases, den with built-ins, formal dining room, kitchen, powder room, and mudroom with direct access to the flagstone patio and rear garden. Upstairs, the Principal bedroom offers a four-piece ensuite and adjoining dressing room with built-in storage, along with two additional bedrooms-one with its own fireplace-and a second four-piece bathroom. With its remarkable history, exceptional lot, mature gardens, and timeless architectural character, 63 Lonsdale Road is a truly rare offering in one of Toronto's most established neighbourhoods.
For sale
C$4,350,000
63 Lonsdale Rd, Toronto, ON M4V 1W4
3beds
3baths
Single Family Residence
Built in ----
7,500 Square Feet Lot
$-- Zestimate®
C$--/sqft
C$-- HOA
What's special
Charming one-and-a-half-storey residenceDistinctive second empire elementsMansard roofRound dormer windowsWelcoming gabled-roof porchAttached tandem two-car garageSurprisingly spacious home
- 2 days
- 47
- 4
Zillow last checked:
Listing updated:
Listed by:
CHESTNUT PARK REAL ESTATE LIMITED
Source: TRREB,MLS®#: C13795014 Originating MLS®#: Toronto Regional Real Estate Board
Originating MLS®#: Toronto Regional Real Estate BoardFacts & features
Interior
Bedrooms & bathrooms
- Bedrooms: 3
- Bathrooms: 3
Primary bedroom
- Level: Second
- Dimensions: 5.36 x 4.32
Bedroom
- Level: Lower
- Dimensions: 4.62 x 2.67
Bedroom 2
- Level: Second
- Dimensions: 4.32 x 3.53
Bedroom 3
- Level: Second
- Dimensions: 3.61 x 3.23
Den
- Level: Main
- Dimensions: 3.78 x 3.25
Dining room
- Level: Main
- Dimensions: 4.37 x 3.89
Family room
- Level: Lower
- Dimensions: 5.26 x 4.06
Kitchen
- Level: Main
- Dimensions: 4.7 x 3.53
Living room
- Level: Main
- Dimensions: 8.86 x 3.73
Heating
- Forced Air, Gas
Cooling
- Central Air
Appliances
- Included: Water Heater Owned
Features
- Basement: Partially Finished
- Has fireplace: Yes
- Fireplace features: Electric, Natural Gas, Wood Burning
Interior area
- Living area range: 2500-3000 null
Video & virtual tour
Property
Parking
- Total spaces: 4
- Parking features: Private, Garage Door Opener
- Has garage: Yes
Features
- Stories: 1.5
- Pool features: None
Lot
- Size: 7,500 Square Feet
- Features: Fenced Yard, Park, Place Of Worship, Public Transit, School
Details
- Parcel number: 211830490
Construction
Type & style
- Home type: SingleFamily
- Property subtype: Single Family Residence
Materials
- Shingle, Stucco (Plaster)
- Foundation: Brick, Concrete Block, Stone
- Roof: Flat,Shingle
Utilities & green energy
- Sewer: Sewer
Community & HOA
Community
- Security: Alarm System, Carbon Monoxide Detector(s), Monitored, Security System, Smoke Detector(s)
Location
- Region: Toronto
Financial & listing details
- Annual tax amount: C$15,046
- Date on market: 9/17/2026
Price history
Price history is unavailable.
Public tax history
Tax history is unavailable.
Climate risks
Neighborhood: Yonge-St. Clair
Nearby schools
GreatSchools rating
No schools nearby
We couldn't find any schools near this home.

Similar homes
- C$4,795,0005 bd6 ba-- sqft108 Heath St W, Toronto, ON M4V 1T6For Sale
 MLS ID #C13793092, HARVEY KALLES REAL ESTATE LTD.. TRREB
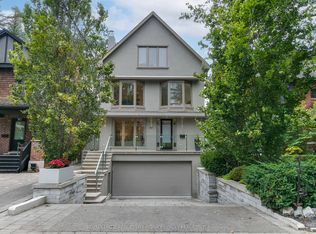
 - C$4,750,0005 bd5 ba-- sqft67 Lynwood Ave, Toronto, ON M4V 1K5For Sale
 MLS ID #C13794624, ROYAL LEPAGE REAL ESTATE SERVICES OXLEY REAL ESTAT. TRREB
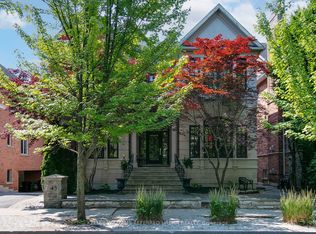
 - C$4,599,0005 bd6 ba-- sqft45 Mathersfield Dr, Toronto, ON M4W 3W4For Sale
 MLS ID #C13791164, KELLER WILLIAMS REFERRED URBAN REALTY. TRREB
 - C$3,999,0004 bd4 ba-- sqft43 Whitehall Rd, Toronto, ON M4W 2C5For Sale
 MLS ID #C13787722, BOSLEY REAL ESTATE LTD.. TRREB
