A rare architectural crown jewel in coveted High Park-Swansea! This magnificent Century Estate (circa 1920) seamlessly pairs historic elegance with unrivalled modern versatility. Boasting an impressive 4,636 sq ft of above-ground living space in the main home + 1590sqft self contained finished basement apartment. The main residence showcases master craftsmanship with original wood wainscoting, dramatic coffered ceilings, 5 gas fireplaces, and exquisite leaded glass windows. Situated on a deep, premium 52 x 156 ft lot, the property features a double private driveway and a detached 2-car garage. Adding incredible value is a separate, fully renovated 958 sq ft 1-bedroom coach house-perfect as a premium guest house, legal rental, or creative studio. Designed with an adaptable footprint, this estate offers limitless potential: use it as a grand single-family home, an expansive multi-generational compound, a luxurious triplex, or a high-end investment asset. Complete with multi-tiered terraces, professional landscaping, and unmatched scale steps from the gates of High Park. Don't miss this amazing opportunity.
For sale
C$4,999,000
62 Indian Grv, Toronto, ON M6R 2Y4
6beds
6baths
Single Family Residence
Built in ----
8,125 Square Feet Lot
$-- Zestimate®
C$--/sqft
C$-- HOA
What's special
Original wood wainscotingDramatic coffered ceilingsExquisite leaded glass windowsDouble private drivewayMulti-tiered terracesProfessional landscaping
- 2 days
- 34
- 4
Zillow last checked:
Listing updated:
Listed by:
REMAX YOUR COMMUNITY REALTY
Source: TRREB,MLS®#: W13753446 Originating MLS®#: Toronto Regional Real Estate Board
Originating MLS®#: Toronto Regional Real Estate BoardFacts & features
Interior
Bedrooms & bathrooms
- Bedrooms: 6
- Bathrooms: 6
Heating
- Water, Gas
Cooling
- Central Air, Window Unit(s)
Features
- Guest Accommodations, In-Law Capability, In-Law Suite, Separate Hydro Meter
- Flooring: Accessory Apartment
- Basement: Apartment,Finished,Separate Entrance
- Has fireplace: Yes
Interior area
- Living area range: 3500-5000 null
Property
Parking
- Total spaces: 4
- Parking features: Private Double
- Has garage: Yes
Features
- Stories: 3
- Pool features: None
Lot
- Size: 8,125 Square Feet
- Features: Greenbelt/Conservation, Park, Place Of Worship, Public Transit, School, Lake/Pond
Details
- Additional structures: Aux Residences
- Parcel number: 213490144
Construction
Type & style
- Home type: SingleFamily
- Property subtype: Single Family Residence
Materials
- Brick
- Foundation: Unknown
- Roof: Asphalt Shingle
Utilities & green energy
- Sewer: Sewer
Community & HOA
Location
- Region: Toronto
Financial & listing details
- Annual tax amount: C$23,103
- Date on market: 9/8/2026
Price history
Price history is unavailable.
Public tax history
Tax history is unavailable.
Climate risks
Neighborhood: High Park
Nearby schools
GreatSchools rating
No schools nearby
We couldn't find any schools near this home.


Similar homes
- C$5,998,0006 bd6 ba-- sqft246 Riverside Dr, Toronto, ON M6S 4A9For Sale
 MLS ID #W13767334, HAZELTON REAL ESTATE INC.. TRREB
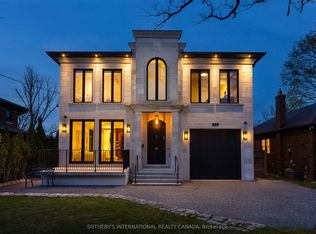
 - C$4,799,0005 bd7 ba-- sqft85 Kingsway Cres, Toronto, ON M8X 2R8For Sale
 MLS ID #W13767992, SOTHEBY'S INTERNATIONAL REALTY CANADA. TRREB
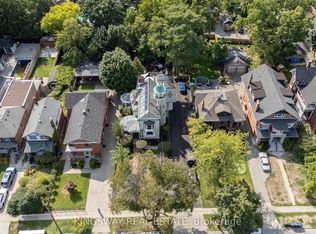
 - C$4,999,0006 bd5 ba-- sqft166 High Park Ave, Toronto, ON M6P 2S4For Sale
 MLS ID #W13084450, KINGSWAY REAL ESTATE. TRREB
 - C$4,988,0005 bd4 ba-- sqft187 Ellis Ave, Toronto, ON M6S 2X4For Sale
 MLS ID #W13233364, BABIAK TEAM REAL ESTATE BROKERAGE LTD.. TRREB
