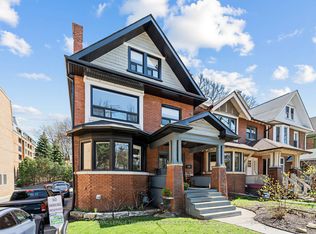
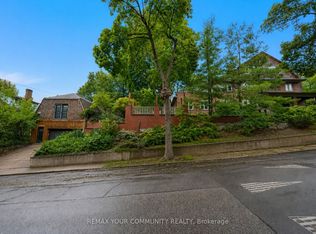
****POWER OF SALE**** This is a rare opportunity to own a multiplex with 4 spacious renovated units all with separate entrances and a potential for a laneway unit above the garage. Expansive 40.06 x 150.25 lot overlooking High Park. Detached 2 car garage with a potential laneway unit above the garage. The unit above the garage has a 3 pc bathroom. One 1 bedroom unit on the lower level. One 2 bedroom unit on the main level. One 3 bedroom unit located on the second floor. One 1 bedroom unit located on the 2nd floor.
For sale
C$2,949,000
491 Parkside Dr, Toronto, ON M6R 2Z9
7beds
5baths
Single Family Residence
Built in ----
6,019 Square Feet Lot
$-- Zestimate®
C$--/sqft
C$-- HOA
What's special
Separate entrancesOverlooking high park
- 106 days
- 36
- 0
Zillow last checked:
Listing updated:
Listed by:
CENTURY 21 FINE LIVING REALTY INC.
Source: TRREB,MLS®#: W13529384 Originating MLS®#: Toronto Regional Real Estate Board
Originating MLS®#: Toronto Regional Real Estate BoardFacts & features
Interior
Bedrooms & bathrooms
- Bedrooms: 7
- Bathrooms: 5
Primary bedroom
- Level: Second
- Dimensions: 4.87 x 4.14
Primary bedroom
- Level: Main
- Dimensions: 4.79 x 4.12
Primary bedroom
- Level: Second
- Dimensions: 6.36 x 3.07
Bedroom 2
- Level: Second
- Dimensions: 3.55 x 3.41
Bedroom 2
- Level: Main
- Dimensions: 4.05 x 2.91
Bedroom 3
- Level: Third
- Dimensions: 3.31 x 3.23
Dining room
- Level: Main
- Dimensions: 6.31 x 2.65
Dining room
- Level: Second
- Dimensions: 6.23 x 2.63
Family room
- Level: Main
- Dimensions: 6.59 x 2.7
Family room
- Level: Second
- Dimensions: 6.73 x 2.5
Kitchen
- Level: Second
- Dimensions: 5.55 x 2.42
Kitchen
- Level: Main
- Dimensions: 5.95 x 2.53
Kitchen
- Level: Second
- Dimensions: 8.19 x 2.41
Kitchen
- Level: Lower
- Dimensions: 5.39 x 3.28
Living room
- Level: Main
- Dimensions: 6.31 x 2.65
Living room
- Level: Second
- Dimensions: 6.23 x 2.63
Office
- Level: Main
- Dimensions: 3 x 1.74
Heating
- Baseboard, Electric
Cooling
- Central Air
Features
- None
- Basement: Full
- Has fireplace: Yes
Interior area
- Living area range: 3000-3500 null
Property
Parking
- Total spaces: 2
- Parking features: Lane
- Has garage: Yes
Features
- Stories: 2
- Pool features: None
Lot
- Size: 6,019 Square Feet
Details
- Parcel number: 213490156
Construction
Type & style
- Home type: SingleFamily
- Property subtype: Single Family Residence
Materials
- Concrete
- Foundation: Unknown
- Roof: Shingle
Utilities & green energy
- Sewer: Sewer
Community & HOA
Location
- Region: Toronto
Financial & listing details
- Annual tax amount: C$11,191
- Date on market: 7/6/2026
Price history
Price history is unavailable.
Public tax history
Tax history is unavailable.
Climate risks
Neighborhood: High Park
Nearby schools
GreatSchools rating
No schools nearby
We couldn't find any schools near this home.


Similar homes
- C$3,379,0007 bd6 ba-- sqft1183 Saint Clair Ave W #1181, Toronto, ON M6E 1B5For Sale
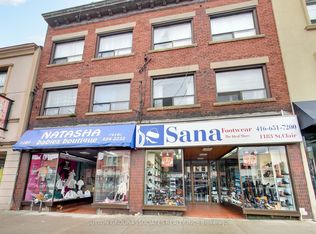 MLS ID #W13876720, SUTTON GROUP-ASSOCIATES REALTY INC.. TRREB
 - C$3,079,0004 bd2 ba-- sqft55 Bywood Dr, Toronto, ON M9A 1M1For Sale
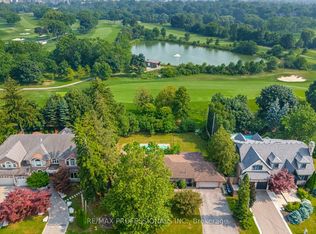 MLS ID #W13772112, RE/MAX PROFESSIONALS INC.. TRREB
 - C$3,079,0005 bd5 ba-- sqft150 Viewmount Ave, Toronto, ON M6B 1T7For Sale
 MLS ID #C13653520, HOMELIFE NEW WORLD REALTY INC.. TRREB
 - C$2,699,9994 bd4 ba-- sqft24 & 26 Wynn Rd, Toronto, ON M2R 1S7For Sale
 MLS ID #C13864668, RE/MAX HALLMARK REALTY LTD.. TRREB
