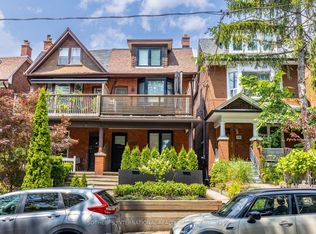
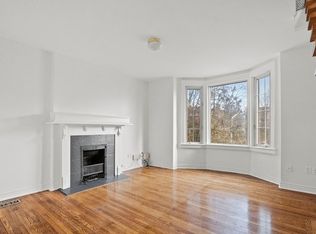

Exceptional investment opportunity in Toronto's west end! This detached 4-unit fourplex offers strong income potential with existing tenants providing stable rental revenue from day one. Well-suited for investors seeking a multi-unit asset with reliable cash flow and long-term growth potential in a high-demand rental market. Excellent location close to transit, parks, shopping, restaurants, and everyday amenities. Also available for commercial sale. Legal Description: PCL 143-4 SEC M41; PT LT 143 W/S INDIAN RD CRES PL M41 TORONTO; PT LT 144 W/S INDIAN RD CRES PL M41 TORONTO COMM AT A POINT IN THE WLY LIMIT OF WESTERN AV DISTANT 5 FT NLY FROM THE SE ANGLE OF LT 143; THENCE SLY ALONG THE WLY LIMIT OF WESTERN AV 35 FT MORE OR LESS TO A POINT DISTANT 20 FT NLY FROM THE SE ANGLE OF LT 144; THENCE WLY PARALLEL TO THE SLY LIMIT OF LT 144, 125 FT; THENCE NLY PARALLEL TO THE WLY LIMIT OF WESTERN AV, 35 FT MORE OR LESS TO A POINT DISTANT 5 FT NLY FROM THE SLY LIMIT OF LT 143; THENCE ELY PARALLEL TO THE SLY LIMIT OF LT 143, 125 FT TO THE WLY LIMIT OF WESTERN AV TO THE POB; EXCEPT PT 2, R888; TORONTO , CITY OF TORONTO
For sale
C$1,750,000
62 Indian Road Cres, Toronto, ON M6P 2G1
4beds
4baths
Quadruplex
Built in ----
-- sqft lot
$-- Zestimate®
C$--/sqft
C$-- HOA
What's special
- 5 days
- 14
- 1
Zillow last checked:
Listing updated:
Listed by:
KW Living Realty
Source: TRREB,MLS®#: W13726920 Originating MLS®#: Toronto Regional Real Estate Board
Originating MLS®#: Toronto Regional Real Estate BoardFacts & features
Interior
Bedrooms & bathrooms
- Bedrooms: 4
- Bathrooms: 4
Heating
- Forced Air, Gas
Cooling
- Central Air
Features
- Other
- Basement: Partially Finished
- Has fireplace: No
Interior area
- Living area range: 2000-2500 null
Property
Parking
- Total spaces: 2
- Parking features: Front Yard Parking
- Has garage: Yes
Features
- Stories: 2.5
- Pool features: None
- Has view: Yes
- View description: City
Lot
- Size: 0 Square Feet
- Features: Library, Park, Place Of Worship, Public Transit, School, Irregular Lot
Details
- Parcel number: 213520127
Construction
Type & style
- Home type: MultiFamily
- Property subtype: Quadruplex
Materials
- Brick, Wood
- Foundation: Unknown
- Roof: Shingle
Utilities & green energy
- Sewer: Sewer
Community & HOA
Location
- Region: Toronto
Financial & listing details
- Annual tax amount: C$9,335
- Date on market: 8/31/2026
Price history
Price history is unavailable.
Public tax history
Tax history is unavailable.
Climate risks
Neighborhood: High Park North
Nearby schools
GreatSchools rating
No schools nearby
We couldn't find any schools near this home.

Similar homes
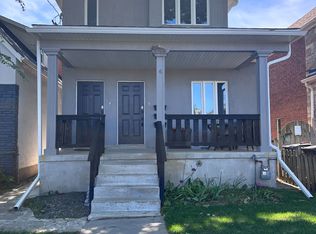
- C$1,499,0007 bd5 ba-- sqft6 Lapp St, Toronto, ON M6N 3W6For Sale
 MLS ID #W13706704, THE REALTY FIRM INC.. TRREB
 - C$1,988,8886 bd3 ba-- sqft40 Bellevue Ave, Toronto, ON M5T 2N4For Sale
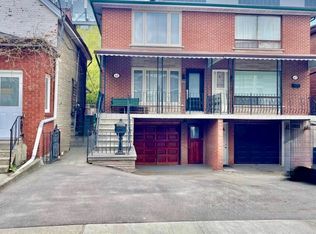 MLS ID #C13743164, RIGHT AT HOME REALTY INC.. TRREB
 - C$1,599,0005 bd3 ba-- sqft82 Lanark Ave, Toronto, ON M6E 2G4For Sale
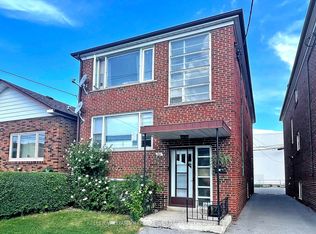 MLS ID #C13643144, KELLER WILLIAMS REFERRED URBAN REALTY. TRREB
 - C$1,599,0005 bd3 ba-- sqft80 Lanark Ave, Toronto, ON M6E 2G4For Sale
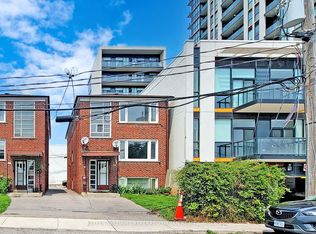 MLS ID #C13643142, KELLER WILLIAMS REFERRED URBAN REALTY. TRREB
