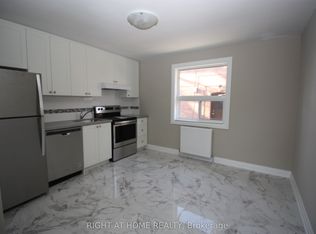
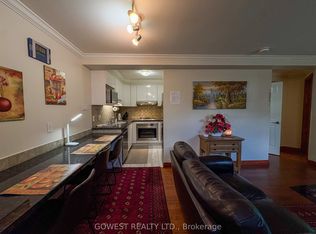
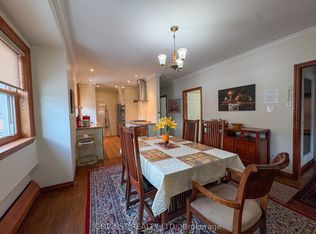
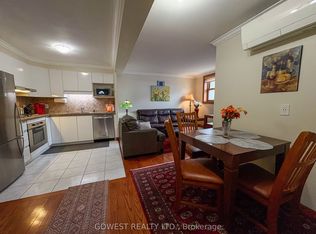
Incredible investment opportunity!!! Fabulous two-storey fourplex available for sale on a quiet tree-lined family-friendly street just north of High Park. Four bright, charming, well-maintained 1 bedroom units, each with a large, sunny eat-in kitchen, separate light-filled living area, and 4-piece bath. Enviable, ultra-convenient west-end neighbourhood steps from subway station, TTC bus routes, and the countless shops and services of Bloor West Village and The Junction. Three units rented to long-term, stable tenants. 1 vacant unit is renovated and ready to be leased at current market value. Great opportunity for a new operator to buy and hold in a truly A+ location.
For sale
C$1,399,990
24 Indian Road Cres, Toronto, ON M6P 2G1
4beds
4baths
Quadruplex
Built in ----
-- sqft lot
$-- Zestimate®
C$--/sqft
C$-- HOA
What's special
- 33 days
- 114
- 1
Zillow last checked:
Listing updated:
Listed by:
KELLER WILLIAMS ADVANTAGE REALTY
Source: TRREB,MLS®#: W13804606 Originating MLS®#: Toronto Regional Real Estate Board
Originating MLS®#: Toronto Regional Real Estate BoardFacts & features
Interior
Bedrooms & bathrooms
- Bedrooms: 4
- Bathrooms: 4
Heating
- Radiant, Gas
Cooling
- None
Features
- Other
- Basement: Partial
- Has fireplace: No
Interior area
- Living area range: 2500-3000 null
Video & virtual tour
Property
Parking
- Total spaces: 1
- Parking features: None
- Has garage: Yes
Features
- Stories: 2
- Pool features: None
Lot
- Size: 4,492 Square Feet
- Features: Public Transit, Rec./Commun.Centre, School, Library, Park
Details
- Parcel number: 213520111
Construction
Type & style
- Home type: MultiFamily
- Property subtype: Quadruplex
Materials
- Metal/Steel Siding, Brick
- Foundation: Concrete
- Roof: Shingle
Utilities & green energy
- Sewer: Sewer
Community & HOA
Location
- Region: Toronto
Financial & listing details
- Annual tax amount: C$10,429
- Date on market: 9/18/2026
Price history
Price history is unavailable.
Public tax history
Tax history is unavailable.
Climate risks
Neighborhood: High Park North
Nearby schools
GreatSchools rating
No schools nearby
We couldn't find any schools near this home.
Similar homes
- C$1,350,0005 bd3 ba-- sqft200 Roxton Rd, Toronto, ON M6J 2Y5For Sale
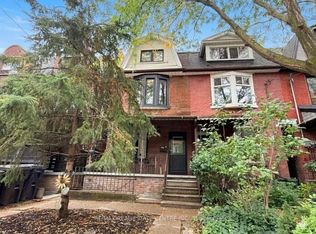 MLS ID #C14098084, RE/MAX REAL ESTATE CENTRE INC.. TRREB
 - C$1,399,0004 bd4 ba-- sqft1160 Dufferin St, Toronto, ON M6H 4B8For Sale
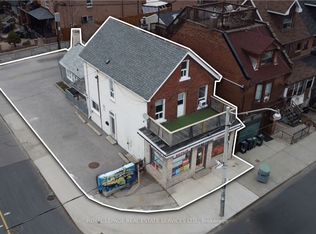 MLS ID #W13755600, ROYAL LEPAGE REAL ESTATE SERVICES LTD.. TRREB
 - C$1,349,0004 bd2 ba-- sqft141 Humbercrest Blvd, Toronto, ON M6S 4L4For Sale
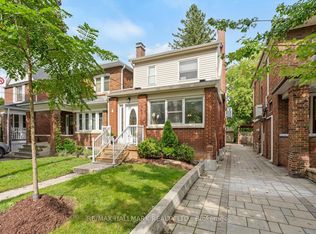 MLS ID #W13840020, RE/MAX HALLMARK REALTY LTD.. TRREB
 - C$1,429,0005 bd3 ba-- sqft30 Ulster St, Toronto, ON M5S 1E3For Sale
 MLS ID #C13809482, CENTURY 21 LEADING EDGE REALTY INC.. TRREB
