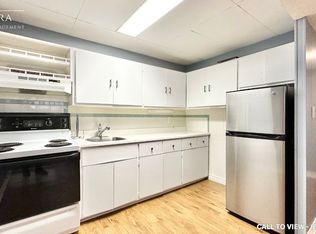

Location! Location! Location! Rare OpportunityTo Own A Beautiful Bungalow In The Heart Of Family Friendly West Deane Neighborhood. Separate Entrance & Bath & Kitchenette In Basement. 2 Fireplaces. Walk Out From Dining Room To Covered Veranda To Private Yard. Quiet Suburban Country Feel, Beautiful Established Lot. Treed Community. This Home Offers The Best Of Both Worlds. Move In Or Build Your New Dream Home. Building Permits Available & Transferrable Down Size Or Build On This Incredible Property. Easy Access To Parks, Trails, Excellent Schools, Centennial Olympic Pool, TTC At Your Door Step, Minutes To Hwy 427, 401, Q.E.W., Pearson Airport, Future Eglinton Crosstown Lrt., Go Transit, Subway, Sherway Gardens. Note: Irreg Lot Size. Lower Level Offers Incredible Versatility With Spacious Family Room, Bathroom, Bar, Hook Up for Kitchen. Ideal For Nanny/In law Suite, Or Rental Potential.
For sale
C$1,321,000
131 W Deane Park Dr, Toronto, ON M9B 2S6
4beds
2baths
Single Family Residence
Built in ----
6,150 Square Feet Lot
$-- Zestimate®
C$--/sqft
C$-- HOA
What's special
Beautiful bungalowCovered verandaPrivate yardBeautiful established lotTreed communitySpacious family room
- 4 days
- 17
- 0
Zillow last checked:
Listing updated:
Listed by:
SPECTRUM REALTY SERVICES INC.
Source: TRREB,MLS®#: W13717484 Originating MLS®#: Toronto Regional Real Estate Board
Originating MLS®#: Toronto Regional Real Estate BoardFacts & features
Interior
Bedrooms & bathrooms
- Bedrooms: 4
- Bathrooms: 2
Heating
- Forced Air, Gas
Cooling
- Central Air
Appliances
- Included: Water Heater
Features
- In-Law Suite, In-Law Capability, Storage
- Flooring: Carpet Free
- Basement: Full
- Has fireplace: Yes
Interior area
- Living area range: 1100-1500 null
Video & virtual tour
Property
Parking
- Total spaces: 2
- Parking features: Private
- Has garage: Yes
Features
- Pool features: None
Lot
- Size: 6,150 Square Feet
- Features: Irregular Lot
Details
- Parcel number: 076280134
Construction
Type & style
- Home type: SingleFamily
- Architectural style: Bungalow
- Property subtype: Single Family Residence
Materials
- Brick
- Foundation: Brick
- Roof: Shingle
Utilities & green energy
- Sewer: Sewer
Community & HOA
Location
- Region: Toronto
Financial & listing details
- Annual tax amount: C$5,378
- Date on market: 8/27/2026
Price history
Price history is unavailable.
Public tax history
Tax history is unavailable.
Climate risks
Neighborhood: Eringate
Nearby schools
GreatSchools rating
No schools nearby
We couldn't find any schools near this home.

Similar homes
- C$1,389,0005 bd3 ba-- sqft42 Broadfield Dr, Toronto, ON M9C 1L7For Sale
 MLS ID #W13723772, CENTURY 21 RED STAR REALTY INC.. TRREB
 - C$1,228,8885 bd2 ba-- sqft128 The Westway, Toronto, ON M9P 2B8For Sale
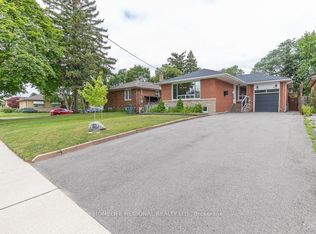 MLS ID #W13717078, HOMELIFE REGIONAL REALTY LTD.. TRREB
 - C$980,0004 bd3 ba-- sqft3726 Holden Cres, Mississauga, ON L5A 2V8For Sale
 MLS ID #W13716472, RE/MAX ESCARPMENT REALTY INC.. TRREB
 - C$1,380,0004 bd2 ba-- sqft200 Elmhurst Ave, Toronto, ON M2N 1S3For Sale
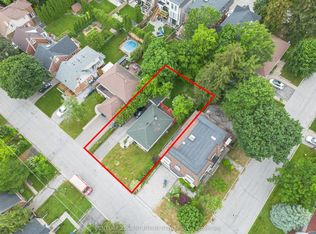 MLS ID #C13697666, CENTURY 21 LANDUNION REALTY INC.. TRREB
