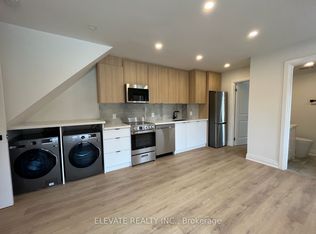
Exceptional investment opportunity in the highly desirable Dovercourt-Wallace Emerson-Junction! This well maintained detached 2-storey home features three self contained apartments, all currently tenanted by excellent long term tenants, making it a real turnkey investment or future owner occupied property. Offering approximately 1500 sqft of living space. The home showcases renovated bathrooms, hardwood floors and central air conditioning for year-round comfort. The basement offers two separate entrance, providing added convenience and flexibility outside, enjoy generously sized porch with backyard perfect for relaxing, entertaining or gardening. Ideally situated in a vibrant, family-friendly neighborhood, you'll be just steps from schools, churches, TTC transit, grocery stores, parks and a brand new community recreation centre. This is a rare opportunity to own a versatile income-generating property in one of Toronto's most sought-after communities. A must see!
For sale
C$1,268,000
77 Brandon Ave, Toronto, ON M6H 2E2
5beds
3baths
Single Family Residence
Built in ----
2,342 Square Feet Lot
$-- Zestimate®
C$--/sqft
C$-- HOA
What's special
Three self contained apartmentsRenovated bathroomsHardwood floorsGenerously sized porch
- 93 days
- 9
- 0
Zillow last checked:
Listing updated:
Listed by:
ROYAL LEPAGE SECURITY REAL ESTATE
Source: TRREB,MLS®#: W13601416 Originating MLS®#: Toronto Regional Real Estate Board
Originating MLS®#: Toronto Regional Real Estate BoardFacts & features
Interior
Bedrooms & bathrooms
- Bedrooms: 5
- Bathrooms: 3
Primary bedroom
- Level: Main
- Dimensions: 4.12 x 3.4
Bedroom
- Level: Second
- Dimensions: 3.37 x 3.87
Bedroom
- Level: Basement
- Dimensions: 3.2 x 4.09
Bedroom 2
- Level: Main
- Dimensions: 2.87 x 3.2
Bedroom 2
- Level: Second
- Dimensions: 3.57 x 2.89
Kitchen
- Level: Second
- Dimensions: 3.23 x 3.33
Kitchen
- Level: Basement
- Dimensions: 6.4 x 2.1
Kitchen
- Level: Main
- Dimensions: 4.69 x 3.3
Living room
- Level: Basement
- Dimensions: 5.33 x 4.34
Living room
- Level: Main
- Dimensions: 3.2 x 3.7
Heating
- Forced Air, Gas
Cooling
- Central Air
Features
- Flooring: Accessory Apartment
- Basement: Finished with Walk-Out,Separate Entrance,Finished
- Has fireplace: No
Interior area
- Living area range: 1100-1500 null
Video & virtual tour
Property
Parking
- Parking features: None
Features
- Stories: 2
- Pool features: None
Lot
- Size: 2,342 Square Feet
Details
- Parcel number: 213140383
Construction
Type & style
- Home type: SingleFamily
- Property subtype: Single Family Residence
Materials
- Brick
- Foundation: Concrete
- Roof: Shingle
Utilities & green energy
- Sewer: Sewer
Community & HOA
Location
- Region: Toronto
Financial & listing details
- Annual tax amount: C$5,218
- Date on market: 7/24/2026
Price history
Price history is unavailable.
Public tax history
Tax history is unavailable.
Climate risks
Neighborhood: Dovercourt
Nearby schools
GreatSchools rating
No schools nearby
We couldn't find any schools near this home.


Similar homes
- C$1,099,9013 bd2 ba-- sqft1281 Davenport Rd, Toronto, ON M6H 2H3For Sale
 MLS ID #W13702334, HOMELIFE LANDMARK REALTY INC.. TRREB
 - C$1,299,0005 bd3 ba-- sqft24 Acorn Ave, Toronto, ON M9B 3P8For Sale
 MLS ID #W13875826, HOMELIFE/MIRACLE REALTY LTD. TRREB
 - C$1,300,0006 bd3 ba-- sqft6 Carrington Ave, Toronto, ON M6E 2C3For Sale
 MLS ID #W13620418, HARVEY KALLES REAL ESTATE LTD.. TRREB
 - C$1,349,0004 bd2 ba-- sqft141 Humbercrest Blvd, Toronto, ON M6S 4L4For Sale
 MLS ID #W13840020, RE/MAX HALLMARK REALTY LTD.. TRREB
