A truly exceptional custom-built residence where architecture, craftsmanship and technology come together. Set on a 29.5 x 130 ft lot with private drive and detached 2-car garage, this approximately 3,600 sq ft finished home was designed and built with extraordinary attention to detail. Soaring 10-ft main-floor ceilings, white oak herringbone floors, barrel-vaulted foyer and extensive custom millwork set the tone. The showpiece kitchen features La Cornue, Sub-Zero and Miele appliances, Zurich quartzite and microcement surfaces, with a climate-controlled wine room conveniently located directly across. Integrated Lutron lighting, automated window coverings and whole-home audio provide effortless control throughout. The primary retreat features floor-to-ceiling windows and a spa-inspired ensuite with steam shower, heated floors and skylight. The finished lower level includes a dedicated cinema, bedroom and bath. Outside, a covered cedar entertaining area, outdoor kitchen, wood-fired pizza oven, fireplace and landscaped gardens create a remarkable extension of the living space. A distinctive turnkey home offering exceptional design, comfort and craftsmanship in the heart of the city.
For sale
C$2,599,000
39 Chandos Ave, Toronto, ON M6H 2E6
4beds
4baths
Single Family Residence
Built in ----
3,835 Square Feet Lot
$-- Zestimate®
C$--/sqft
C$-- HOA
What's special
Private driveWhite oak herringbone floorsBarrel-vaulted foyerExtensive custom millworkShowpiece kitchenClimate-controlled wine roomIntegrated lutron lighting
- 22 hours
- 15
- 0
Zillow last checked:
Listing updated:
Listed by:
INTRALAND REALTY LTD.
Source: TRREB,MLS®#: W13840616 Originating MLS®#: Toronto Regional Real Estate Board
Originating MLS®#: Toronto Regional Real Estate BoardFacts & features
Interior
Bedrooms & bathrooms
- Bedrooms: 4
- Bathrooms: 4
Heating
- Forced Air, Gas
Cooling
- Central Air
Appliances
- Included: Bar Fridge, Water Heater Owned, Water Softener
Features
- ERV/HRV, Floor Drain, Steam Room
- Basement: Finished,Full
- Has fireplace: Yes
- Fireplace features: Natural Gas, Living Room
Interior area
- Living area range: 2000-2500 null
Video & virtual tour
Property
Parking
- Total spaces: 7
- Parking features: Garage
- Has garage: Yes
Features
- Stories: 2
- Pool features: None
Lot
- Size: 3,835 Square Feet
Details
- Parcel number: 213140624
- Other equipment: Sump Pump
Construction
Type & style
- Home type: SingleFamily
- Property subtype: Single Family Residence
Materials
- Brick, Concrete
- Foundation: Block, Concrete
- Roof: Asphalt Rolled,Asphalt Shingle
Utilities & green energy
- Sewer: Sewer
Community & HOA
Location
- Region: Toronto
Financial & listing details
- Annual tax amount: C$11,233
- Date on market: 9/29/2026
Price history
Price history is unavailable.
Public tax history
Tax history is unavailable.
Climate risks
Neighborhood: Dovercourt
Nearby schools
GreatSchools rating
No schools nearby
We couldn't find any schools near this home.


Similar homes
- C$2,599,8804 bd4 ba-- sqft74 Summerhill Gdns, Toronto, ON M4T 1B4For Sale
 MLS ID #C13833736, RARE REAL ESTATE. TRREB
 - C$2,498,0005 bd5 ba-- sqft319 B Horsham Ave, Toronto, ON M2R 1G7For Sale
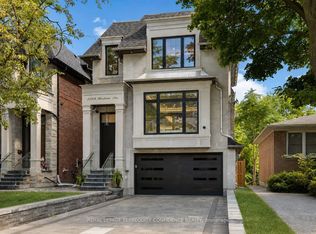 MLS ID #C13841194, ROYAL LEPAGE TERREQUITY CONFIDENCE REALTY. TRREB
 - C$2,349,9006 bd5 ba-- sqft32 Almont Rd, Toronto, ON M3H 3E3For Sale
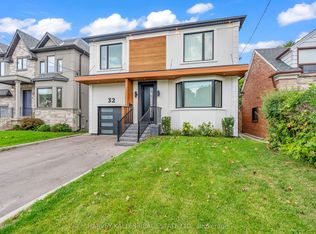 MLS ID #C13834588, HARVEY KALLES REAL ESTATE LTD.. TRREB
 - C$2,528,0005 bd4 ba-- sqft309 Wychwood Ave, Toronto, ON M6C 2T6For Sale
 MLS ID #C13735906, FOREST HILL REAL ESTATE INC.. TRREB
