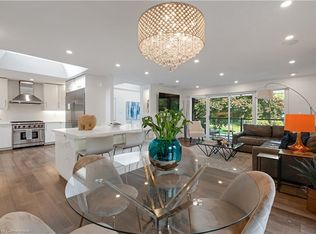
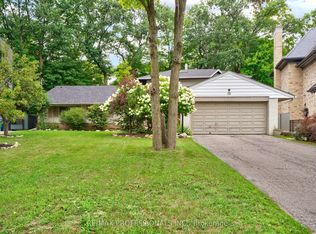
Welcome to an exceptional residence in the prestigious Edenbridge neighbourhood, where elegance, privacy, and natural beauty come together. This stunning, spacious, and sun-filled 5+1 bedroom, 4-bathroom home is perfectly positioned on a remarkable estate-sized lot - measuring 52 feet at the front, widening to an impressive 78.39 feet at the rear, and extending 207.84 feet deep - creating an incredible sense of space and seclusion. Surrounded by mature trees, lush greenery, and some of the area's most distinguished multi-million dollar estates, this home offers a rare blend of luxury and tranquility. The thoughtfully designed floor plan features generous living spaces, including a newly renovated primary bedroom, ensuite bathroom and walk-in closet, while a walkout lower level seamlessly connects to your private backyard oasis. Step outside and experience your own resort-inspired oasis - complete with a sparkling pool, relaxing hot tub, and expansive outdoor space ideal for entertaining, family gatherings, or simply enjoying complete privacy. A truly rare offering in one of Toronto's most coveted enclaves - combining peaceful surroundings, upscale living, and an extraordinary lot that is increasingly difficult to find. An opportunity like this does not come along often.
For sale
C$2,849,000
52 Courtsfield Cres, Toronto, ON M9A 4S9
6beds
4baths
Single Family Residence
Built in ----
10,129 Square Feet Lot
$-- Zestimate®
C$--/sqft
C$-- HOA
What's special
Generous living spacesNewly renovated primary bedroomEnsuite bathroomWalk-in closetSparkling poolRelaxing hot tubComplete privacy
- 113 days
- 23
- 5
Zillow last checked:
Listing updated:
Listed by:
RE/MAX PROFESSIONALS INC.
Source: TRREB,MLS®#: W13451724 Originating MLS®#: Toronto Regional Real Estate Board
Originating MLS®#: Toronto Regional Real Estate BoardFacts & features
Interior
Bedrooms & bathrooms
- Bedrooms: 6
- Bathrooms: 4
Primary bedroom
- Level: Second
- Dimensions: 5.72 x 4.52
Bedroom
- Level: Basement
- Dimensions: 6.07 x 4.37
Bedroom 2
- Level: Second
- Dimensions: 3.63 x 4.22
Bedroom 3
- Level: Second
- Dimensions: 3.12 x 2.67
Bedroom 4
- Level: Second
- Dimensions: 3.12 x 3.05
Dining room
- Level: Main
- Dimensions: 6.3 x 4.5
Family room
- Level: Main
- Dimensions: 6.15 x 4.47
Kitchen
- Level: Main
- Dimensions: 7.29 x 3.66
Kitchen
- Level: Basement
- Dimensions: 3.84 x 3.56
Recreation
- Level: Basement
- Dimensions: 10.01 x 4.29
Heating
- Forced Air, Gas
Cooling
- Central Air
Features
- In-Law Suite
- Basement: Finished with Walk-Out
- Has fireplace: Yes
- Fireplace features: Natural Gas
Interior area
- Living area range: 2500-3000 null
Property
Parking
- Total spaces: 4
- Parking features: Private, Garage Door Opener
- Has garage: Yes
Features
- Stories: 2
- Has private pool: Yes
- Pool features: In Ground
Lot
- Size: 10,129 Square Feet
Details
- Parcel number: 074890068
Construction
Type & style
- Home type: SingleFamily
- Property subtype: Single Family Residence
Materials
- Brick
- Foundation: Concrete
- Roof: Asphalt Shingle
Utilities & green energy
- Sewer: Sewer
Community & HOA
Location
- Region: Toronto
Financial & listing details
- Annual tax amount: C$10,035
- Date on market: 6/16/2026
Price history
Price history is unavailable.
Public tax history
Tax history is unavailable.
Climate risks
Neighborhood: Edenbridge
Nearby schools
GreatSchools rating
No schools nearby
We couldn't find any schools near this home.


Similar homes
- C$2,929,9994 bd5 ba-- sqft21 Bearwood Dr, Toronto, ON M9A 4G5For Sale
 MLS ID #W13770162, HOMELIFE LANDMARK REALTY INC.. TRREB
 - C$2,790,0005 bd5 ba-- sqft9 Cheshire Dr, Toronto, ON M9B 2N7For Sale
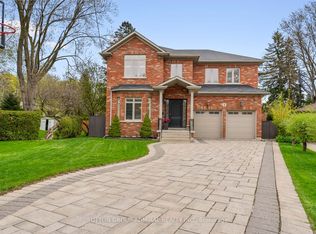 MLS ID #W13819126, SUTTON GROUP-ADMIRAL REALTY INC.. TRREB
 - C$3,075,0007 bd4 ba-- sqft35 Bywood Dr, Toronto, ON M9A 1M1For Sale
 MLS ID #W13823470, ROYAL LEPAGE REAL ESTATE SERVICES LTD.. TRREB
 - C$2,798,0004 bd5 ba-- sqft39 Rockingham Dr, Toronto, ON M9A 1P5For Sale
 MLS ID #W13797384, ROYAL LEPAGE REAL ESTATE SERVICES LTD.. TRREB
