An exceptional Armour Heights offering, beautifully renovated and set on an extraordinary 178-ft south-facing, pool-sized lot. This impressive 4+1 bedroom home offers a remarkable blend of style, space and functionality, featuring a substantial three-storey addition thoughtfully designed for modern family living. The bright, open-concept main floor is ideal for both everyday living and effortless entertaining, showcasing a gourmet kitchen with centre island, spacious family room with gas fireplace and custom built-in wall units, and a seamless walkout to the expansive rear deck and spectacular backyard. A standout outdoor feature is the sport court, which can be converted into a hockey rink for year-round enjoyment and endless family fun. Upstairs, generously proportioned bedrooms provide comfort for the entire family, while the serene primary suite offers a private retreat, complete with vaulted ceilings, a walk-through closet and a luxurious six-piece spa-inspired ensuite. Convenient second-floor laundry adds to the thoughtful design, while a well-appointed mudroom with direct garage access offers everyday practicality. The finished lower level provides exceptional additional living space, complete with a large recreation room, office/gym and separate nanny's bedroom. Ideally located in one of Toronto's most coveted family neighbourhoods, just steps to Summit Heights Public School, parks, transit and everyday amenities. A rare opportunity to enjoy exceptional family living on one of Armour Heights' most desirable properties. Main roof 2018; small roof/skylight 2026; chimney 2026; all bathrooms (other than main floor) 2022; one furnace 2021.
For sale
C$2,625,000
103 Bombay Ave, Toronto, ON M3H 1C1
5beds
6baths
Single Family Residence
Built in ----
7,387 Square Feet Lot
$-- Zestimate®
C$--/sqft
C$-- HOA
What's special
Substantial three-storey additionBright open-concept main floorCustom built-in wall unitsSpectacular backyardGenerously proportioned bedroomsWalk-through closetLuxurious six-piece spa-inspired ensuite
- 21 hours
- 11
- 3
Zillow last checked:
Listing updated:
Listed by:
HARVEY KALLES REAL ESTATE LTD.
Source: TRREB,MLS®#: C14166476 Originating MLS®#: Toronto Regional Real Estate Board
Facts & features
Interior
Bedrooms & bathrooms
- Bedrooms: 5
- Bathrooms: 6
Heating
- Forced Air, Gas
Cooling
- Central Air
Appliances
- Included: Built-In Oven
Features
- Basement: Finished
- Has fireplace: Yes
Interior area
- Living area range: 3000-3500 null
Property
Parking
- Total spaces: 6
- Parking features: Private
- Has attached garage: Yes
Features
- Stories: 2
- Exterior features: Recreational Area
- Pool features: None
Lot
- Size: 7,387 Square Feet
Details
- Parcel number: 102010362
Construction
Type & style
- Home type: SingleFamily
- Property subtype: Single Family Residence
Materials
- Stucco (Plaster)
- Foundation: Unknown
- Roof: Shingle
Utilities & green energy
- Sewer: Sewer
Community & HOA
Location
- Region: Toronto
Financial & listing details
- Annual tax amount: C$11,010
- Date on market: 11/10/2026
Price history
Price history is unavailable.
Public tax history
Tax history is unavailable.
Climate risks
Neighborhood: Lansing
Nearby schools
GreatSchools rating
No schools nearby
We couldn't find any schools near this home.

Similar homes
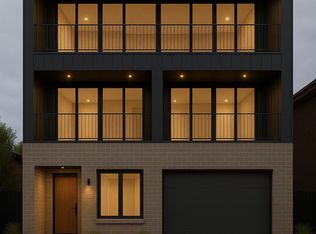
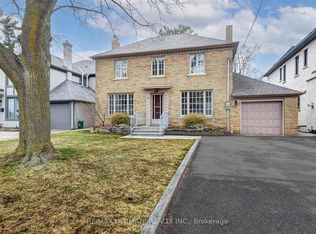
- C$2,299,0004 bd4 ba-- sqft47 Sandringham Dr, Toronto, ON M5M 3G4For Sale
 MLS ID #C14162904, ROYAL LEPAGE REAL ESTATE SERVICES LTD.. TRREB
- C$2,790,0005 bd6 ba-- sqft303 Ridley Blvd, Toronto, ON M3H 1K8For Sale
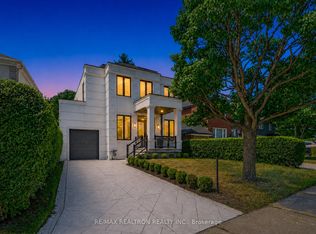 MLS ID #C13623352, RE/MAX REALTRON REALTY INC.. TRREB
- C$2,595,0005 bd4 ba-- sqft35 Belgrave Ave, Toronto, ON M5M 3S9For Sale
 MLS ID #C13829390, SOTHEBY'S INTERNATIONAL REALTY CANADA. TRREB
- C$2,769,0006 bd5 ba-- sqft39 Romney Rd, Toronto, ON M3H 1H4For Sale
 MLS ID #C13825054, RE/MAX REALTRON BARRY COHEN HOMES INC.. TRREB
