Newly built, Experience unparalleled luxury in this exquisite custom-built home, Where modern elegance meets cutting-edge technology. Situated in the prestigious Bedford Park neighborhood, this exceptional residence showcases premium finishes, thoughtful design, and sophisticated craftsmanship throughout.The heart of the home is the chef's kitchen, featuring striking quartz countertops, high-end appliances, and seamless integration into the inviting family room-perfect for entertaining guests or enjoying cozy evenings in. Beautiful engineered hardwood floors and custom designer cabinetry elevate every space with style and functionality.Natural light floods the interior through three floor-to-ceiling European windows and strategically placed skylights, creating a bright, airy, and uplifting atmosphere. The property also offers parking for three vehicles and a versatile studio space, ideal for a home office, gym, or creative workspace.Located within an excellent school catchment, this home is designed for both luxury and convenience. Featuring 5 bedrooms, 5 bathrooms, and a finished walk up basement with a soaring 12-foot ceiling entertainment room, nanny suite, fireplace, and built-in living room cabinetry, this residence delivers comfort and sophistication at every turn
For sale
C$2,790,000
184 Falkirk St, Toronto, ON M5M 4K6
5beds
5baths
Single Family Residence
Built in ----
2,750 Square Feet Lot
$-- Zestimate®
C$--/sqft
C$-- HOA
What's special
Premium finishesThoughtful designSophisticated craftsmanshipStriking quartz countertopsHigh-end appliancesInviting family roomBeautiful engineered hardwood floors
- 46 days
- 45
- 3
Zillow last checked:
Listing updated:
Listed by:
KOCH REALTY INC.
Source: TRREB,MLS®#: C13763612 Originating MLS®#: Toronto Regional Real Estate Board
Originating MLS®#: Toronto Regional Real Estate BoardFacts & features
Interior
Bedrooms & bathrooms
- Bedrooms: 5
- Bathrooms: 5
Heating
- Forced Air, Gas
Cooling
- Central Air
Features
- In-Law Suite
- Flooring: Carpet Free
- Basement: Finished,Walk-Up Access
- Has fireplace: Yes
- Fireplace features: Living Room
Interior area
- Living area range: 2000-2500 null
Property
Parking
- Total spaces: 4
- Parking features: Garage Door Opener
- Has garage: Yes
Features
- Stories: 2
- Pool features: None
Lot
- Size: 2,750 Square Feet
Details
- Parcel number: 101990175
Construction
Type & style
- Home type: SingleFamily
- Property subtype: Single Family Residence
Materials
- Stucco (Plaster)
- Foundation: Concrete
- Roof: Asphalt Shingle
Utilities & green energy
- Sewer: Sewer
Community & HOA
Location
- Region: Toronto
Financial & listing details
- Annual tax amount: C$11,153
- Date on market: 9/10/2026
Price history
Price history is unavailable.
Public tax history
Tax history is unavailable.
Climate risks
Neighborhood: Bedford Park
Nearby schools
GreatSchools rating
No schools nearby
We couldn't find any schools near this home.
Similar homes
- C$2,990,0006 bd8 ba-- sqft92 Glen Rush Blvd, Toronto, ON M5N 2V1For Sale
 MLS ID #C14080838, HC REALTY GROUP INC.. TRREB
 - C$2,775,0005 bd4 ba-- sqft84 Florence Ave, Toronto, ON M2N 1G3For Sale
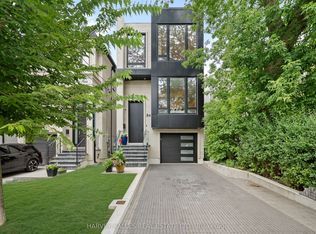 MLS ID #C13676614, HARVEY KALLES REAL ESTATE LTD.. TRREB
 - C$2,980,0004 bd4 ba-- sqft191 Glengarry Ave, Toronto, ON M5M 1E1For Sale
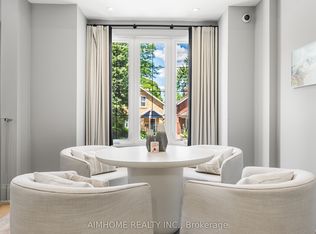 MLS ID #C13773816, AIMHOME REALTY INC.. TRREB
 - C$2,349,9006 bd5 ba-- sqft32 Almont Rd, Toronto, ON M3H 3E3For Sale
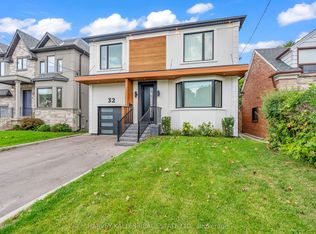 MLS ID #C13834588, HARVEY KALLES REAL ESTATE LTD.. TRREB
